1 Ashfield Avenue Union Mills IM4
1 Ashfield Avenue Union Mills IM4
Offers in Region of £725,000
- 4
- 2
- 2
Key features
- Well-presented four-bedroom detached family home in Union Mills
- Attractive corner position with gardens extending around the house
- Welcoming reception hall with an open galleried landing above
- Bright, generously proportioned living room with a feature stove
- Separate dining room with sliding doors opening onto the patio
- Modern fitted kitchen with breakfast bar and range-style cooker
- Separate utility room with access to the adjoining garage
- Dedicated ground-floor office, ideal for working from home
- Family bathroom, separate shower room and ground-floor WC
- Driveway parking, lawned gardens and paved outdoor seating areas
About the property
Corner plot in Union Mills. Four-bed detached home with spacious rooms, home office, modern kitchen, utility, garage, attractive gardens, and versatile layout for family living.
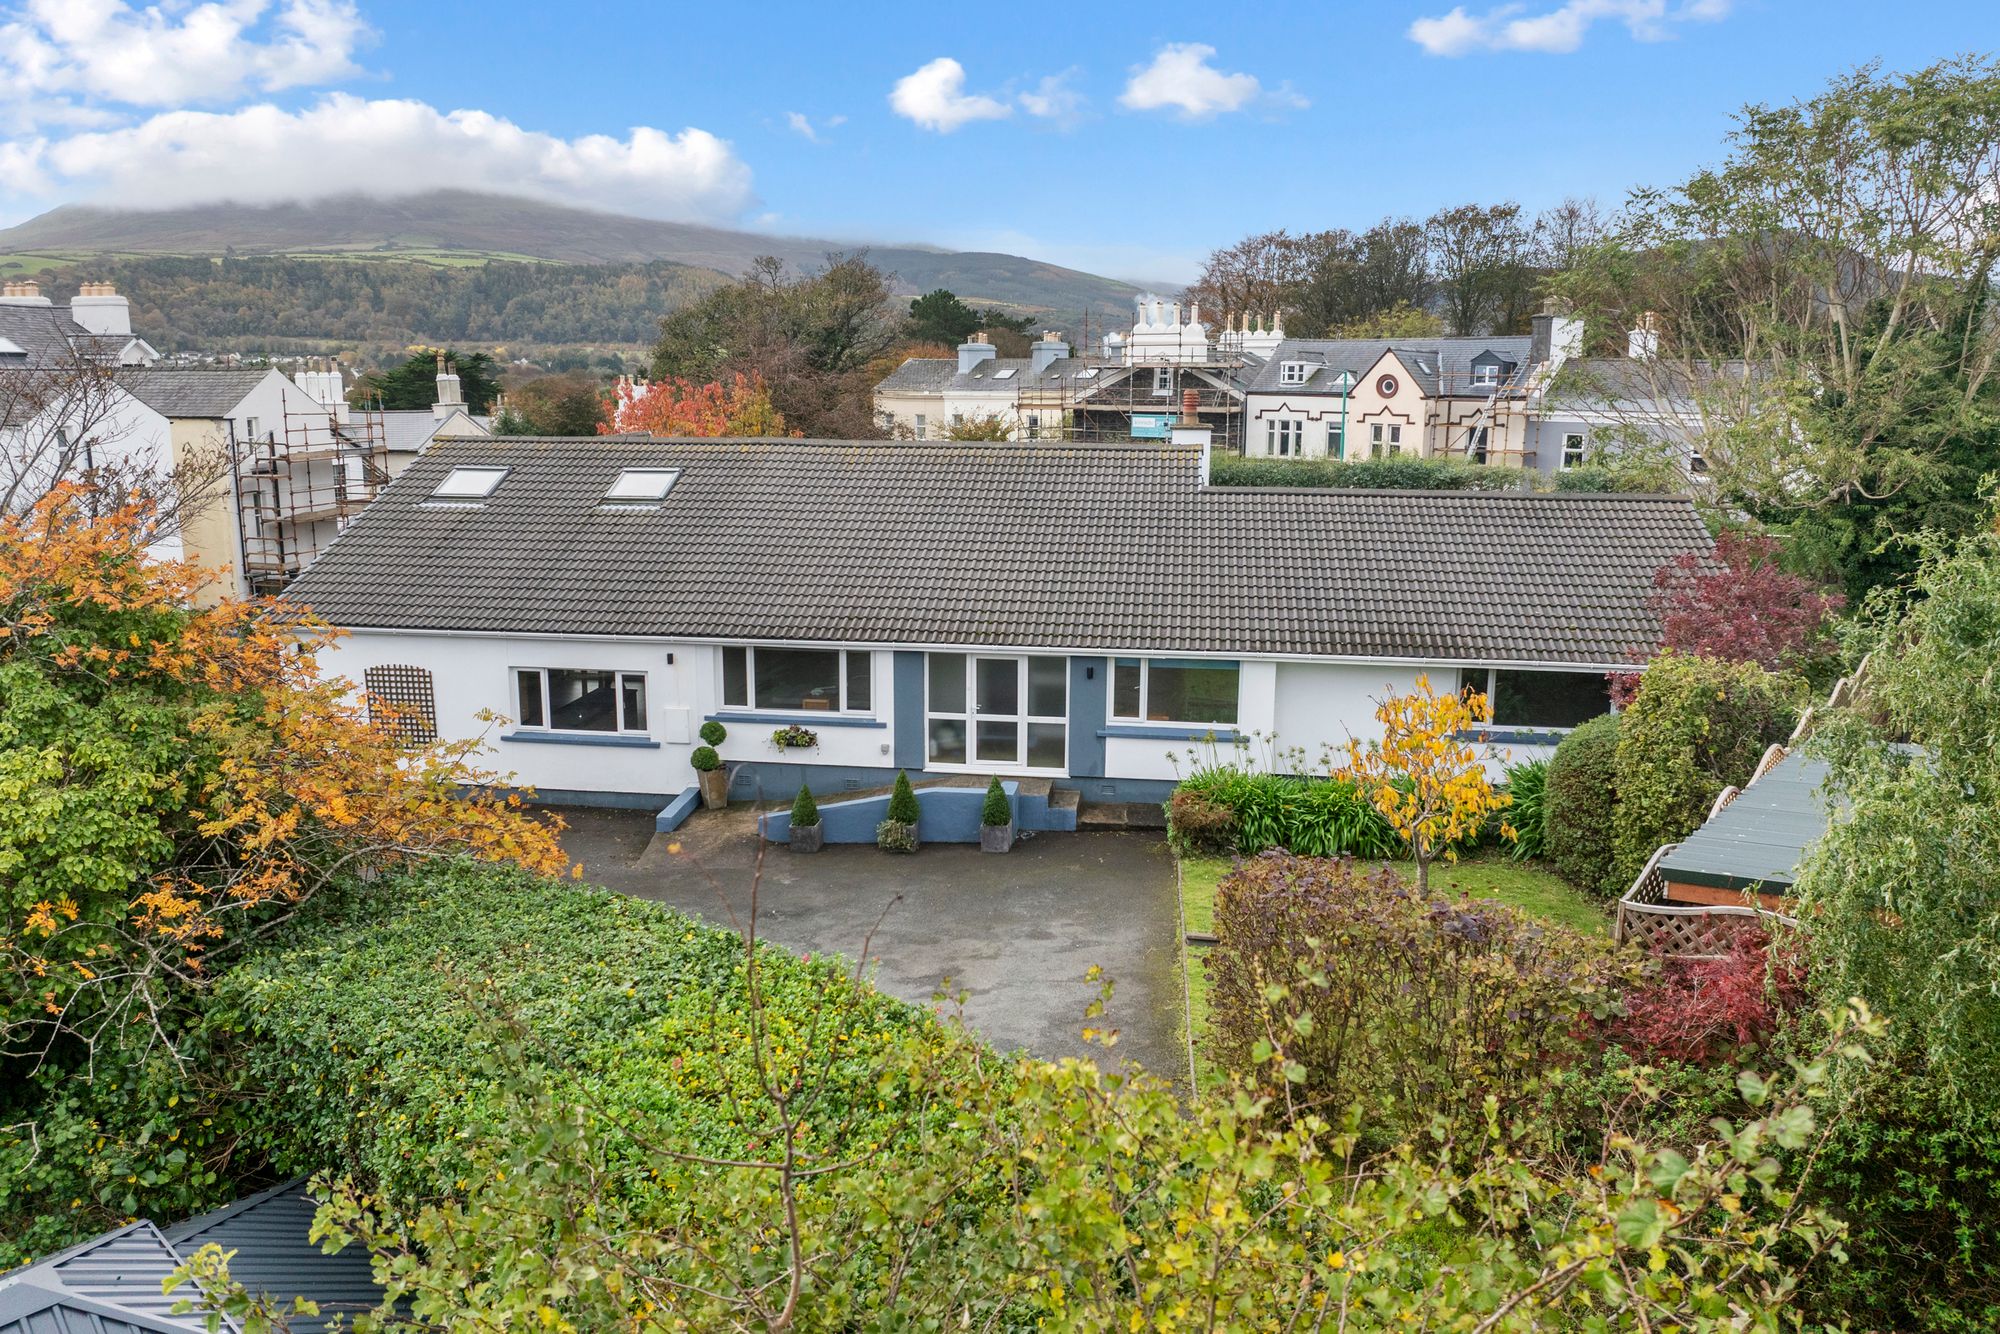
Positioned on a corner plot in Union Mills, this well-presented four-bedroom detached home offers spacious family accommodation, attractive gardens and a versatile layout with a dedicated home office.
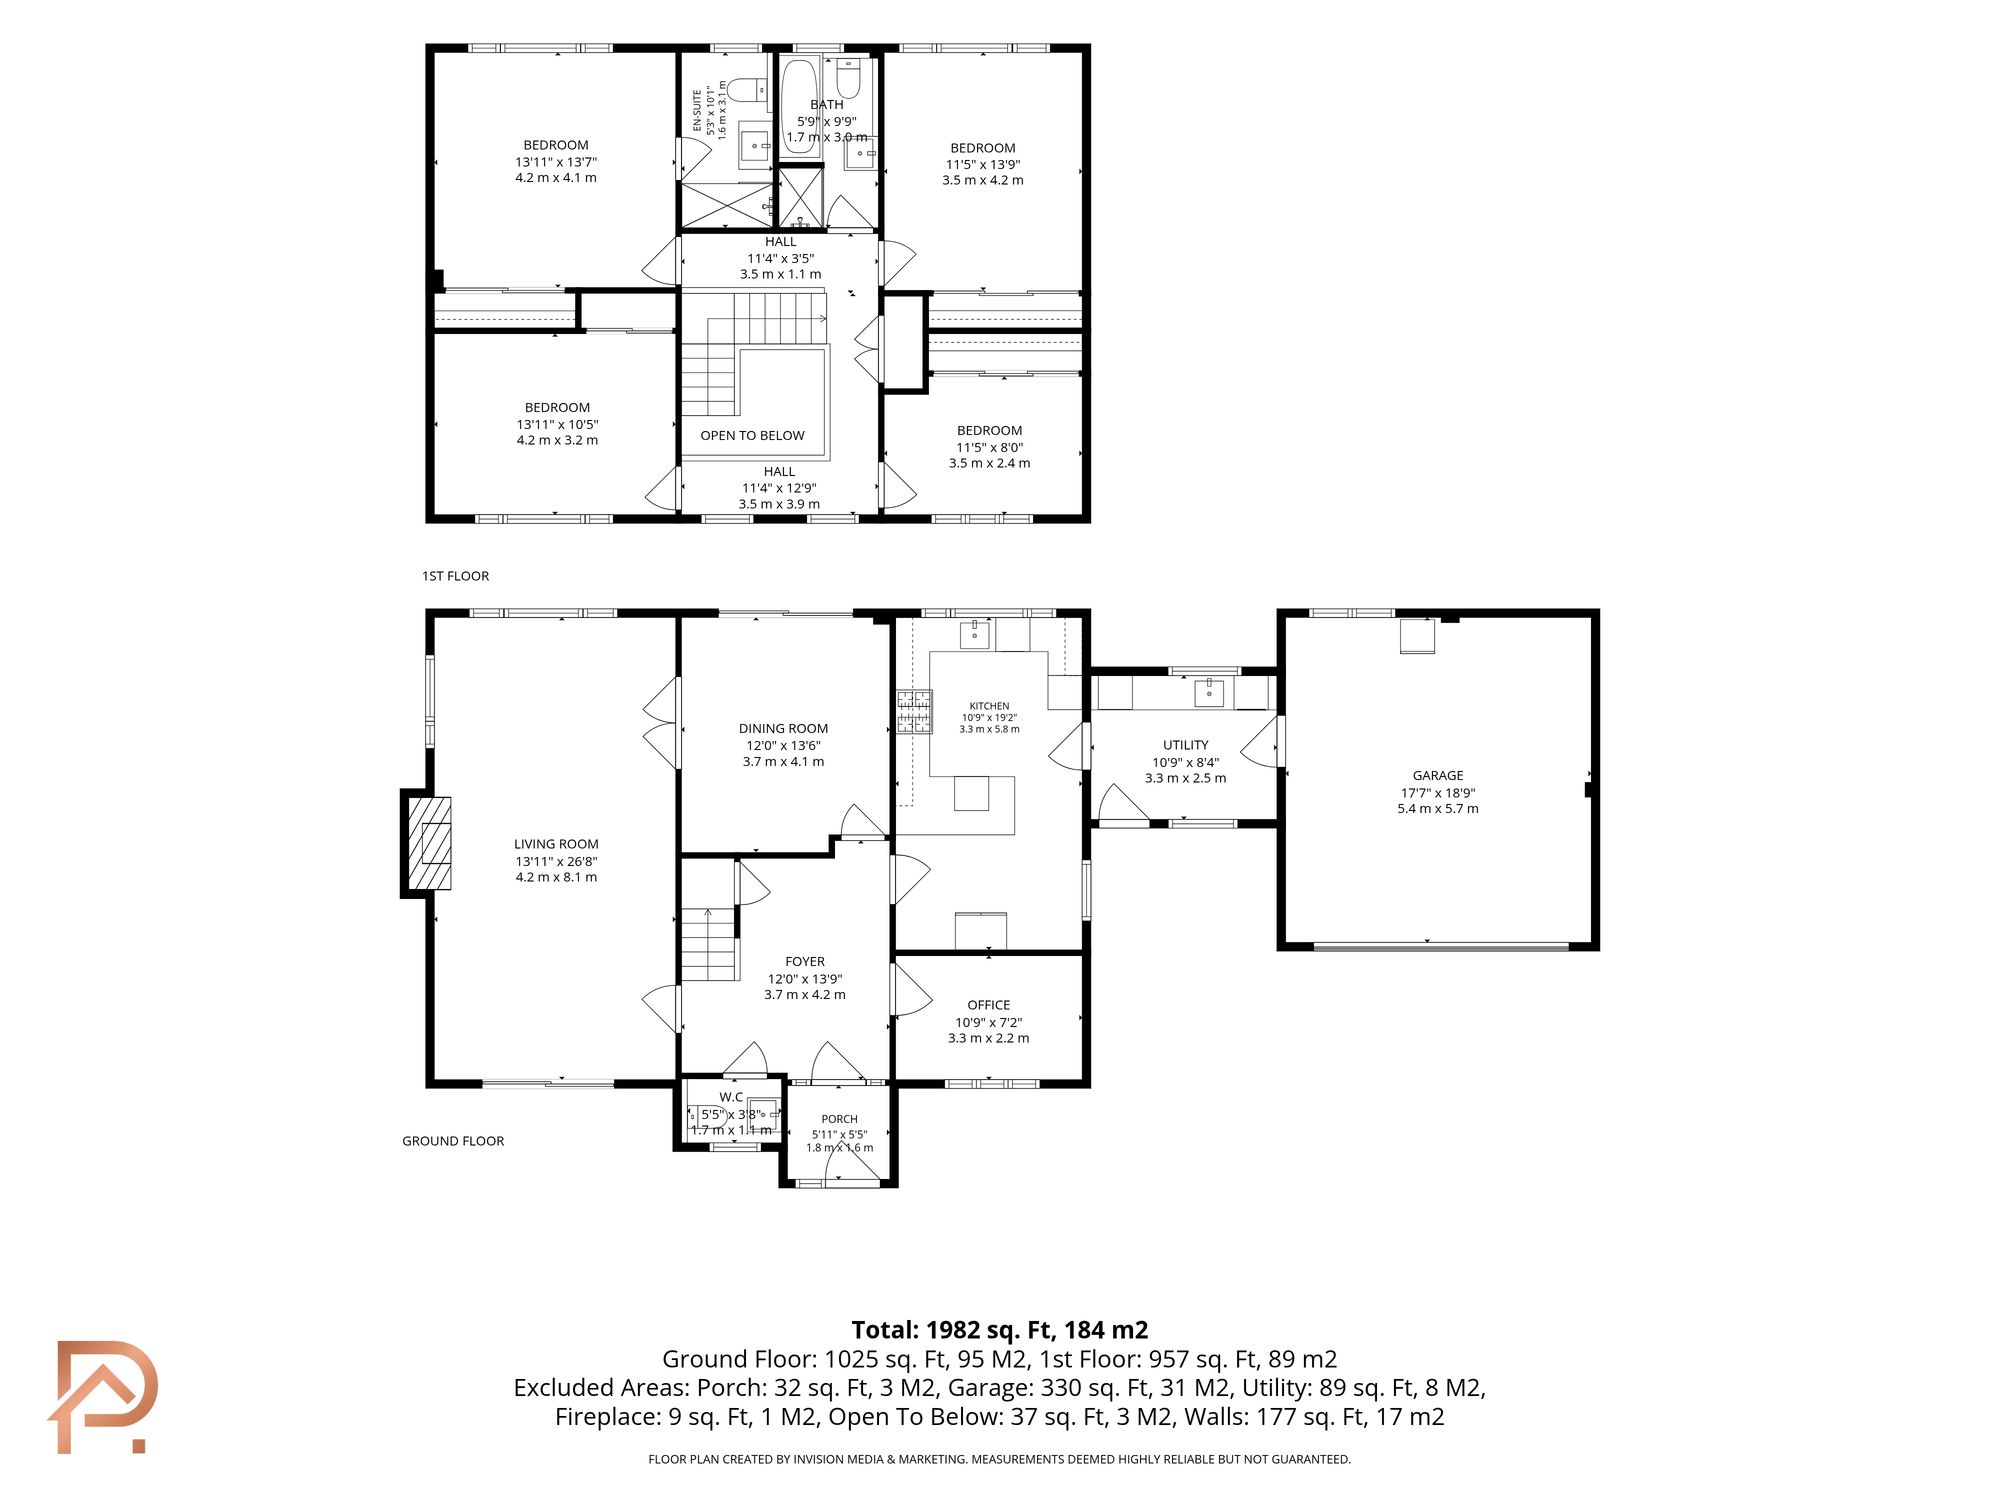
An entrance porch opens into a welcoming reception hall, where the staircase and open galleried landing create an impressive sense of space. The generously proportioned living room enjoys natural light from windows on more than one side, with a feature stove providing a warm focal point.
The separate dining room offers ample space for family meals and entertaining, with sliding doors opening directly onto the paved patio. Alongside, the modern fitted kitchen combines a range of cabinets and work surfaces with a breakfast bar and range-style cooker. A separate utility room provides additional practical space and links the house to the adjoining garage.
A ground-floor office offers a dedicated space for home working or study, while a separate WC completes the accommodation on this level.
Upstairs, four bedrooms are arranged around the distinctive galleried landing, with fitted storage featured in several rooms. A family bathroom and separate shower room provide flexibility for everyday family living.
Outside, lawned gardens, established planting and paved seating areas offer space to relax and entertain. The driveway provides off-road parking and access to the garage, completing this appealing family home.
Location
1 Ashfield Avenue Union Mills IM4
Further information
- Property type
- House
- Tenure
- Freehold
- Floor area
- 184 sq ft
- Land area
- 0 sq ft
Floorplan
Work out your repayments

Loan Amount
£505,000
Estimated per month
£2,666
Based on 4.00% nominalTotal interest payable
£294,673
These results are only indicative based on a typical repayment mortgage product. Repayments will be subject to the product provided and your circumstances.
Cherry Godfrey Insurance Services (IOM) Limited is registered with the Isle of Man Financial Services Authority as an insurance intermediary in respect of general business