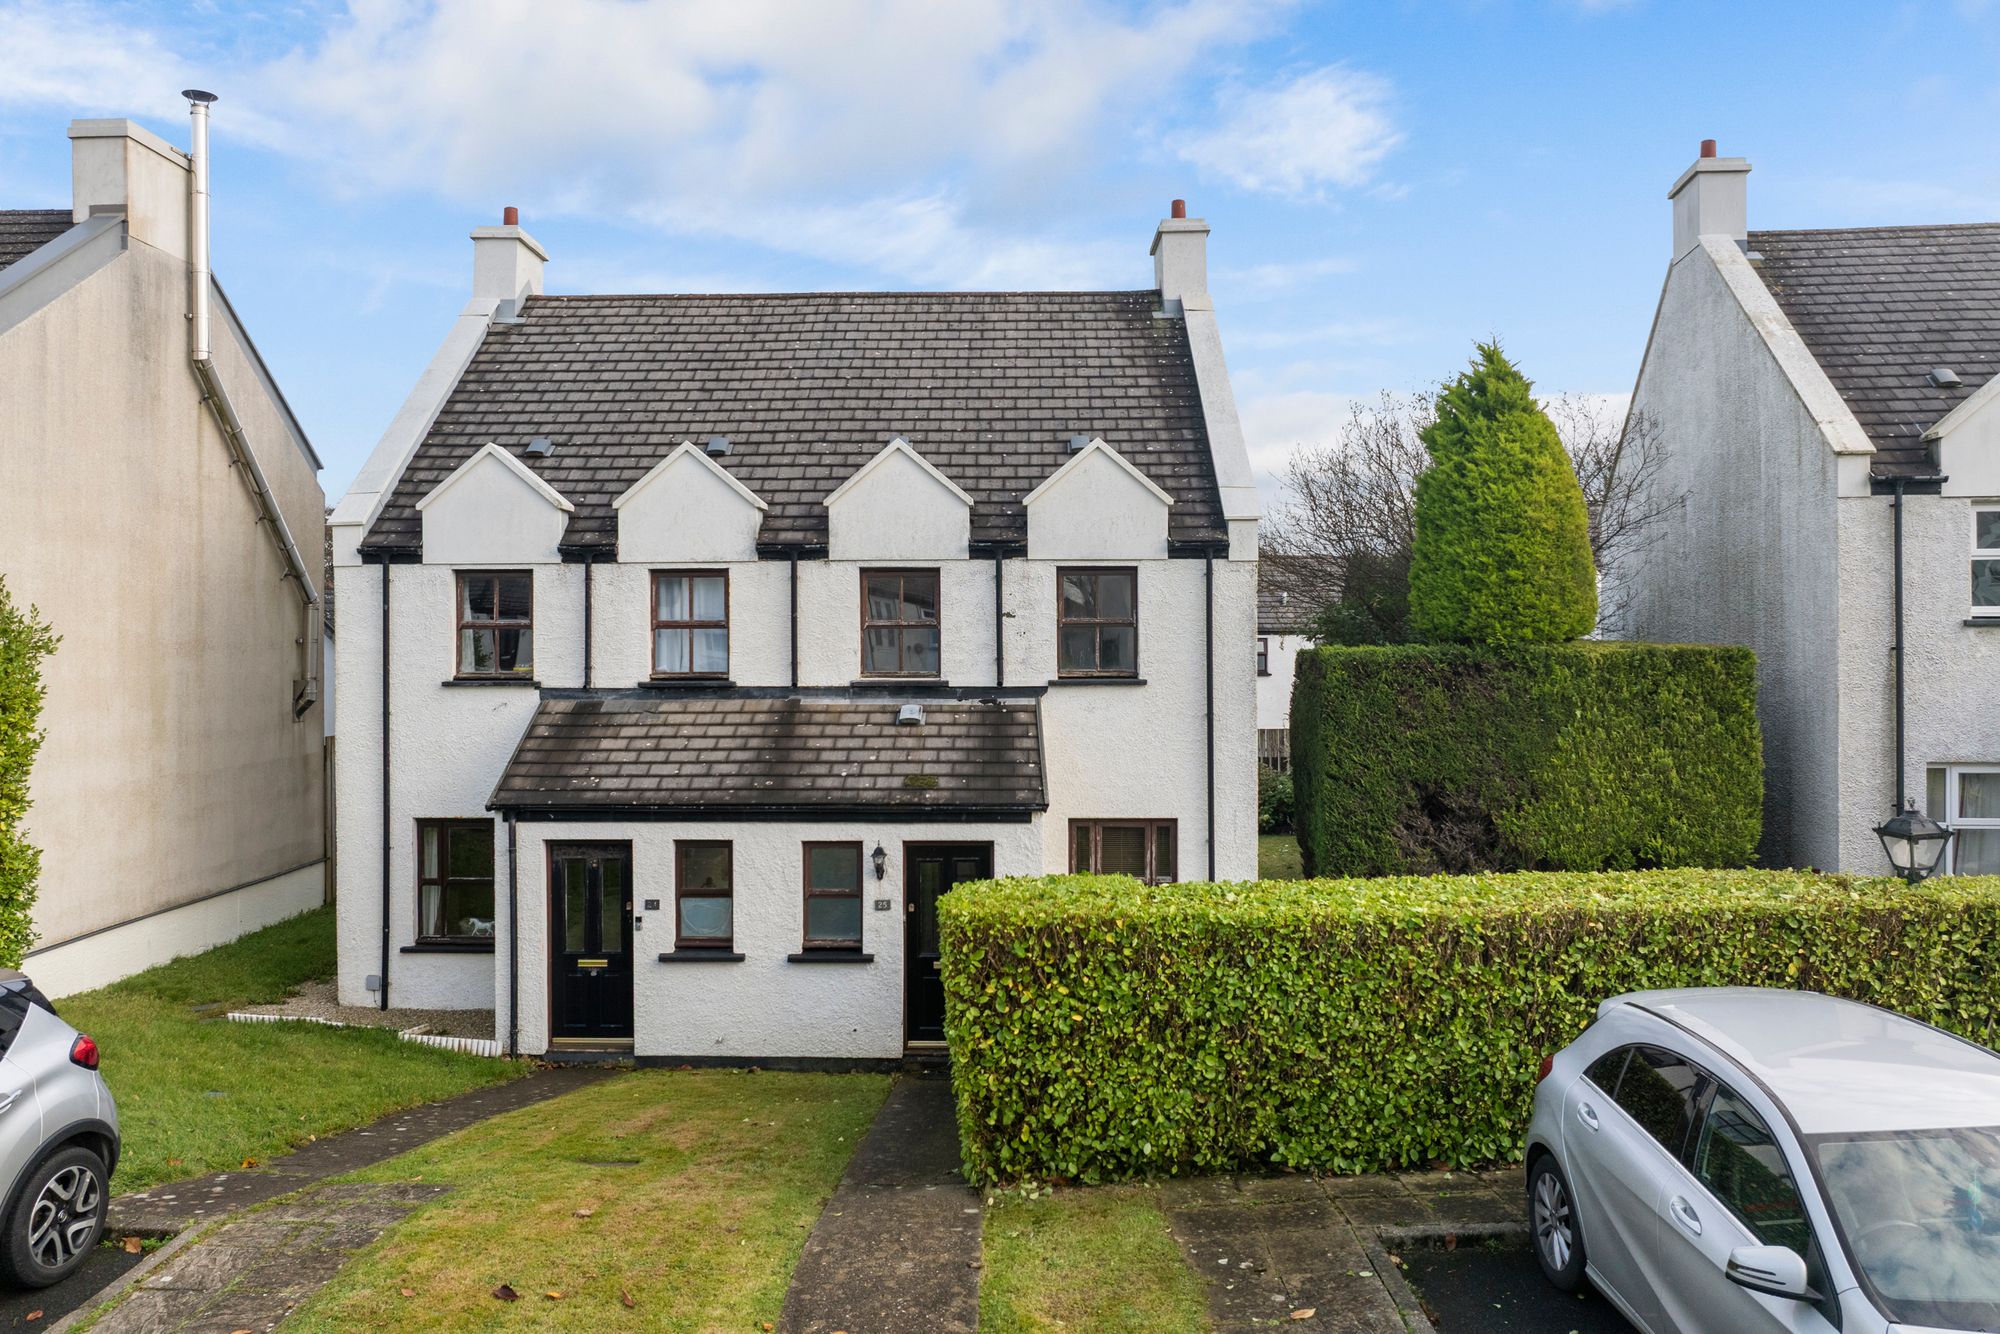
19, Auldyn Walk, Ramsey, IM8 2TN
19 Auldyn Walk, Ramsey, IM8 2TN
£319,950
- 3
- 1
- 1
About the property
Well-presented three-bedroom mid-terrace property offering off-road parking for two vehicles and a spacious rear garden. Situated in a popular area of Ramsey, close to local amenities and schools, and offered with no onward chain.
Accommodation Ground Floor
Hallway (Approx 15'0 x 6'10)
Well-designed hallway featuring a staircase with discreet under-stairs storage, finished with carpeted flooring and a ceiling light.
Lounge (Approx 16'1 x 11'10)
A light-filled and spacious lounge featuring a fireplace as the central focal point along the left-hand wall. A uPVC double-glazed window and matching double doors open to the rear aspect, with carpeted flooring and a ceiling light completing the room.
Kitchen/Diner (Approx 14'11 x 8'10)
Thoughtfully designed, this kitchen/diner offers a range of floor and wall-mounted units enhanced by under-cabinet lighting. A stainless steel sink with drainer is positioned beneath a front-facing uPVC double-glazed window, with space below for a freestanding washing machine. The far wall incorporates additional storage, a low-level oven, and a four-ring gas hob. To the right of the entrance, there is generous space for a freestanding fridge/freezer and dining area. Finished with recessed ceiling lighting to the kitchen, a central light to the dining space, and tiled flooring throughout
WC (Approx 6'7 x 3'2)
This WC includes a uPVC double-glazed frosted front-facing window, with a white WC, corner pedestal sink with mixer tap, and wall-mounted radiator, complemented by carpeted flooring and a ceiling light.
First Floor
Landing (Approx 10'3 x 6'9)
Carpeted landing with a storage cupboard, ceiling light and access to the loft.
Bedroom 1 (Approx 14'1 x 9'0)
A generously sized double bedroom with a front-facing uPVC double-glazed window and fitted wardrobes along one wall, finished with carpeted flooring and a ceiling light.
Bedroom 2 (Approx 12'7 x 9'0)
A well-presented double bedroom with a rear-facing uPVC double-glazed window and a built-in double wardrobe with sliding doors, complemented by carpeted flooring and ceiling lighting.
Bedroom 3 (Approx 9'11 x 6'9)
This single bedroom benefits from a front-facing uPVC double-glazed window and a built-in storage cupboard, complemented by carpeted flooring and ceiling lighting.
Bathroom (Approx 6'7 x 6'2)
A well-appointed bathroom featuring a rear-facing uPVC double-glazed frosted window. The white three-piece suite includes a WC, pedestal wash hand basin with mixer tap and tiled splashback, and a bath with mixer tap, shower attachment, and glass shower screen. Complemented by tiled flooring, ceiling lighting, and an extractor fan.
Outside
To the front, the property benefits from a low-maintenance planted bed beneath the kitchen window and a driveway providing off-road parking for two vehicles.
The rear garden is fully enclosed by wooden fencing and is mainly decked, with a further area incorporating pebbles, a garden path, and patio slabs. Additional external storage is provided by a wooden shed and a plastic storage container.”
Directions
From Parliament Square traffic lights, continue onto Lezayre Road, passing schools on either side. Take the next right at the Builders Centre and follow the road to the roundabout. Take the first left, then left again, where the property is located on the left-hand side.
Services
All main services are connected.
Gas fired central heating.
Double glazed windows.
Rates Payable: £TBC (incl. Water Rates 2025 - 2026)
Offers
All offers and negotiations through the offices of Cowley Groves & Co Ltd
Viewing
Strictly by appointment through the Agents, Cowley Groves & Co, Ltd. 9 Parliament Street, Ramsey, IM8 1AS
To make an appointment through Managing Agents Cowley Groves:
Please contact our Ramsey Office on 01624 812823 or email us on ramsey@cowleygroves.com
We look forward to being of service to you.
Further information
- Property type
- Terraced
- Transaction
- sale
- Sector
- residential
- Office
- Ramsey
- Negotiator
- David Garfield
- Country
- Isle of Man
Work out your repayments

Loan Amount
£224,950
Estimated per month
£1,187
Based on 4.00% nominalTotal interest payable
£131,261
These results are only indicative based on a typical repayment mortgage product. Repayments will be subject to the product provided and your circumstances.
Cherry Godfrey Insurance Services (IOM) Limited is registered with the Isle of Man Financial Services Authority as an insurance intermediary in respect of general business