
6 Ashlar Drive Union Mills IM4 4LJ
6 Ashlar Drive Union Mills IM4 4LJ
Offers in Region of £634,950
- 3
- 3
- 3
Key features
- Substantial detached family home in a desirable and established Union Mills location
- Flexible three/four-bedroom accommodation, including a substantial ground-floor office which could provide an additional bedroom if required
- Impressive contemporary kitchen and dining space with central island, extensive storage and excellent natural light
- Generous main living room complemented by an additional sun room, providing excellent family and entertaining space
- Attractive, established gardens incorporating lawned and paved seating areas
- Superb covered outdoor entertaining area/bar, creating a real extension of the living accommodation
- Elevated position enjoying attractive open countryside views, while remaining within easy reach of Douglas
About the property
Impressive detached home in Union Mills with 3/4 bedrooms, multiple receptions, stylish kitchen, home office, sun room, superb gardens, outdoor bar, garage, and great views.
An impressive and highly individual detached family home offering exceptionally versatile accommodation, beautifully established gardens and superb entertaining space, situated within the popular residential area of Union Mills.
This is a home that offers considerably more than first impressions suggest. Extended and thoughtfully configured, the property combines generous traditional living accommodation with a striking contemporary kitchen, sun room, flexible home-working space and an outstanding garden designed as much for entertaining as it is for family life.
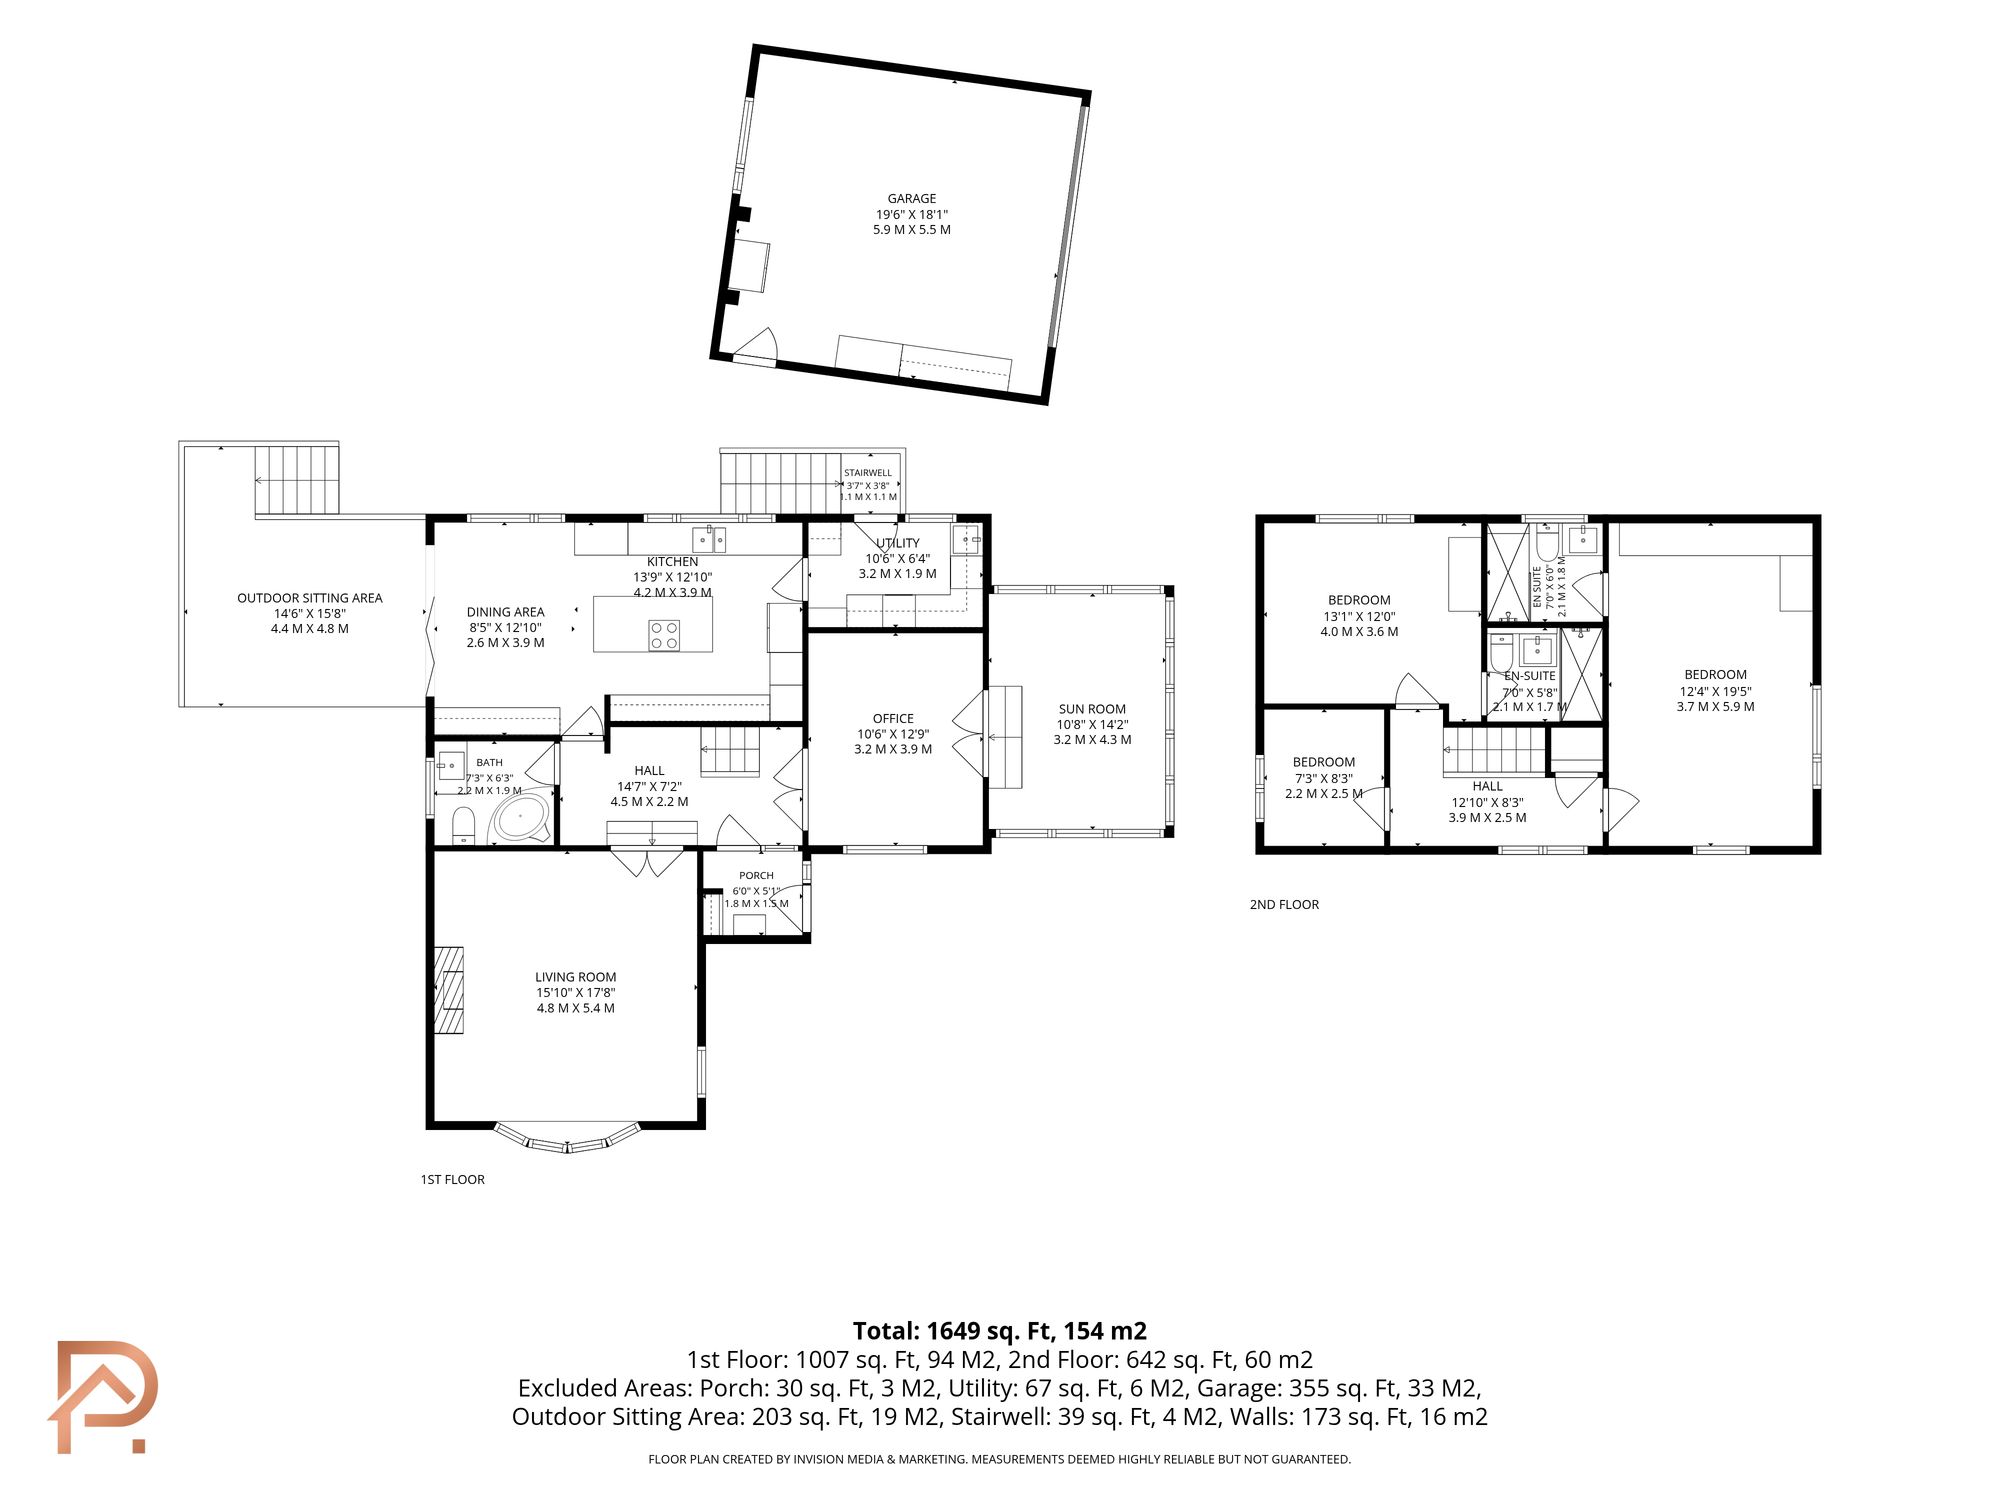
The accommodation is entered through a welcoming porch and hallway, from which the principal reception rooms are accessed.
The main living room is a generous and comfortable space, providing an excellent separate family lounge.
At the heart of the property is the impressive kitchen and dining area. Finished in a contemporary style, the kitchen incorporates extensive cabinetry, a substantial central island with seating and plenty of preparation space, creating a sociable environment perfectly suited to modern family living.
The adjoining dining area provides space for a substantial table and enjoys excellent natural light, with direct access towards the garden and outdoor seating areas.
A separate pantry/storage area and utility room provide particularly useful additional practicality.
The ground floor also includes a substantial office, ideal for anyone working from home. Its proportions and location give the room considerable flexibility and it could equally serve as an occasional or fourth bedroom, depending upon a purchaser's requirements.
An additional sun room creates another valuable reception space overlooking the garden and further enhances the versatility of the ground-floor accommodation.
Upstairs are three established bedrooms.
The principal bedroom is particularly spacious and benefits from its own contemporary en-suite shower room. Two further bedrooms are served by the family bathroom.
OutsideThe outside space is one of the property's defining features.
The established gardens incorporate lawned areas, mature planting and extensive paved seating areas, providing several different places to relax and entertain throughout the day.
A particularly impressive feature is the covered outdoor entertaining area, which has been fitted out to create a fantastic private bar and social space. Combined with the adjoining patio and garden, it makes this a home exceptionally well suited to summer entertaining, barbecues and gatherings with family and friends.
There is also a detached garage, off-road parking and useful external storage.
The property's elevated position provides attractive views across the surrounding area and towards the open Manx countryside, giving the home a feeling of openness while retaining the convenience of an established residential setting.
Union Mills provides convenient access into Douglas and to the Island's main road network, making the property well positioned for both town and countryside.
6 Ashlar Drive is far more than a conventional family house. With three/four-bedroom flexibility, multiple reception spaces, an impressive kitchen, home office, sun room, superb gardens and one of the most distinctive outdoor entertaining spaces we have seen at this price point, viewing is strongly recommended to fully appreciate everything the property offers.
Location
6 Ashlar Drive Union Mills IM4 4LJ
Further information
- Property type
- House
- Tenure
- Freehold
- Floor area
- 154 sq ft
- Land area
- 0 sq ft
Floorplan
Work out your repayments

Loan Amount
£444,950
Estimated per month
£2,349
Based on 4.00% nominalTotal interest payable
£259,633
These results are only indicative based on a typical repayment mortgage product. Repayments will be subject to the product provided and your circumstances.
Cherry Godfrey Insurance Services (IOM) Limited is registered with the Isle of Man Financial Services Authority as an insurance intermediary in respect of general business


