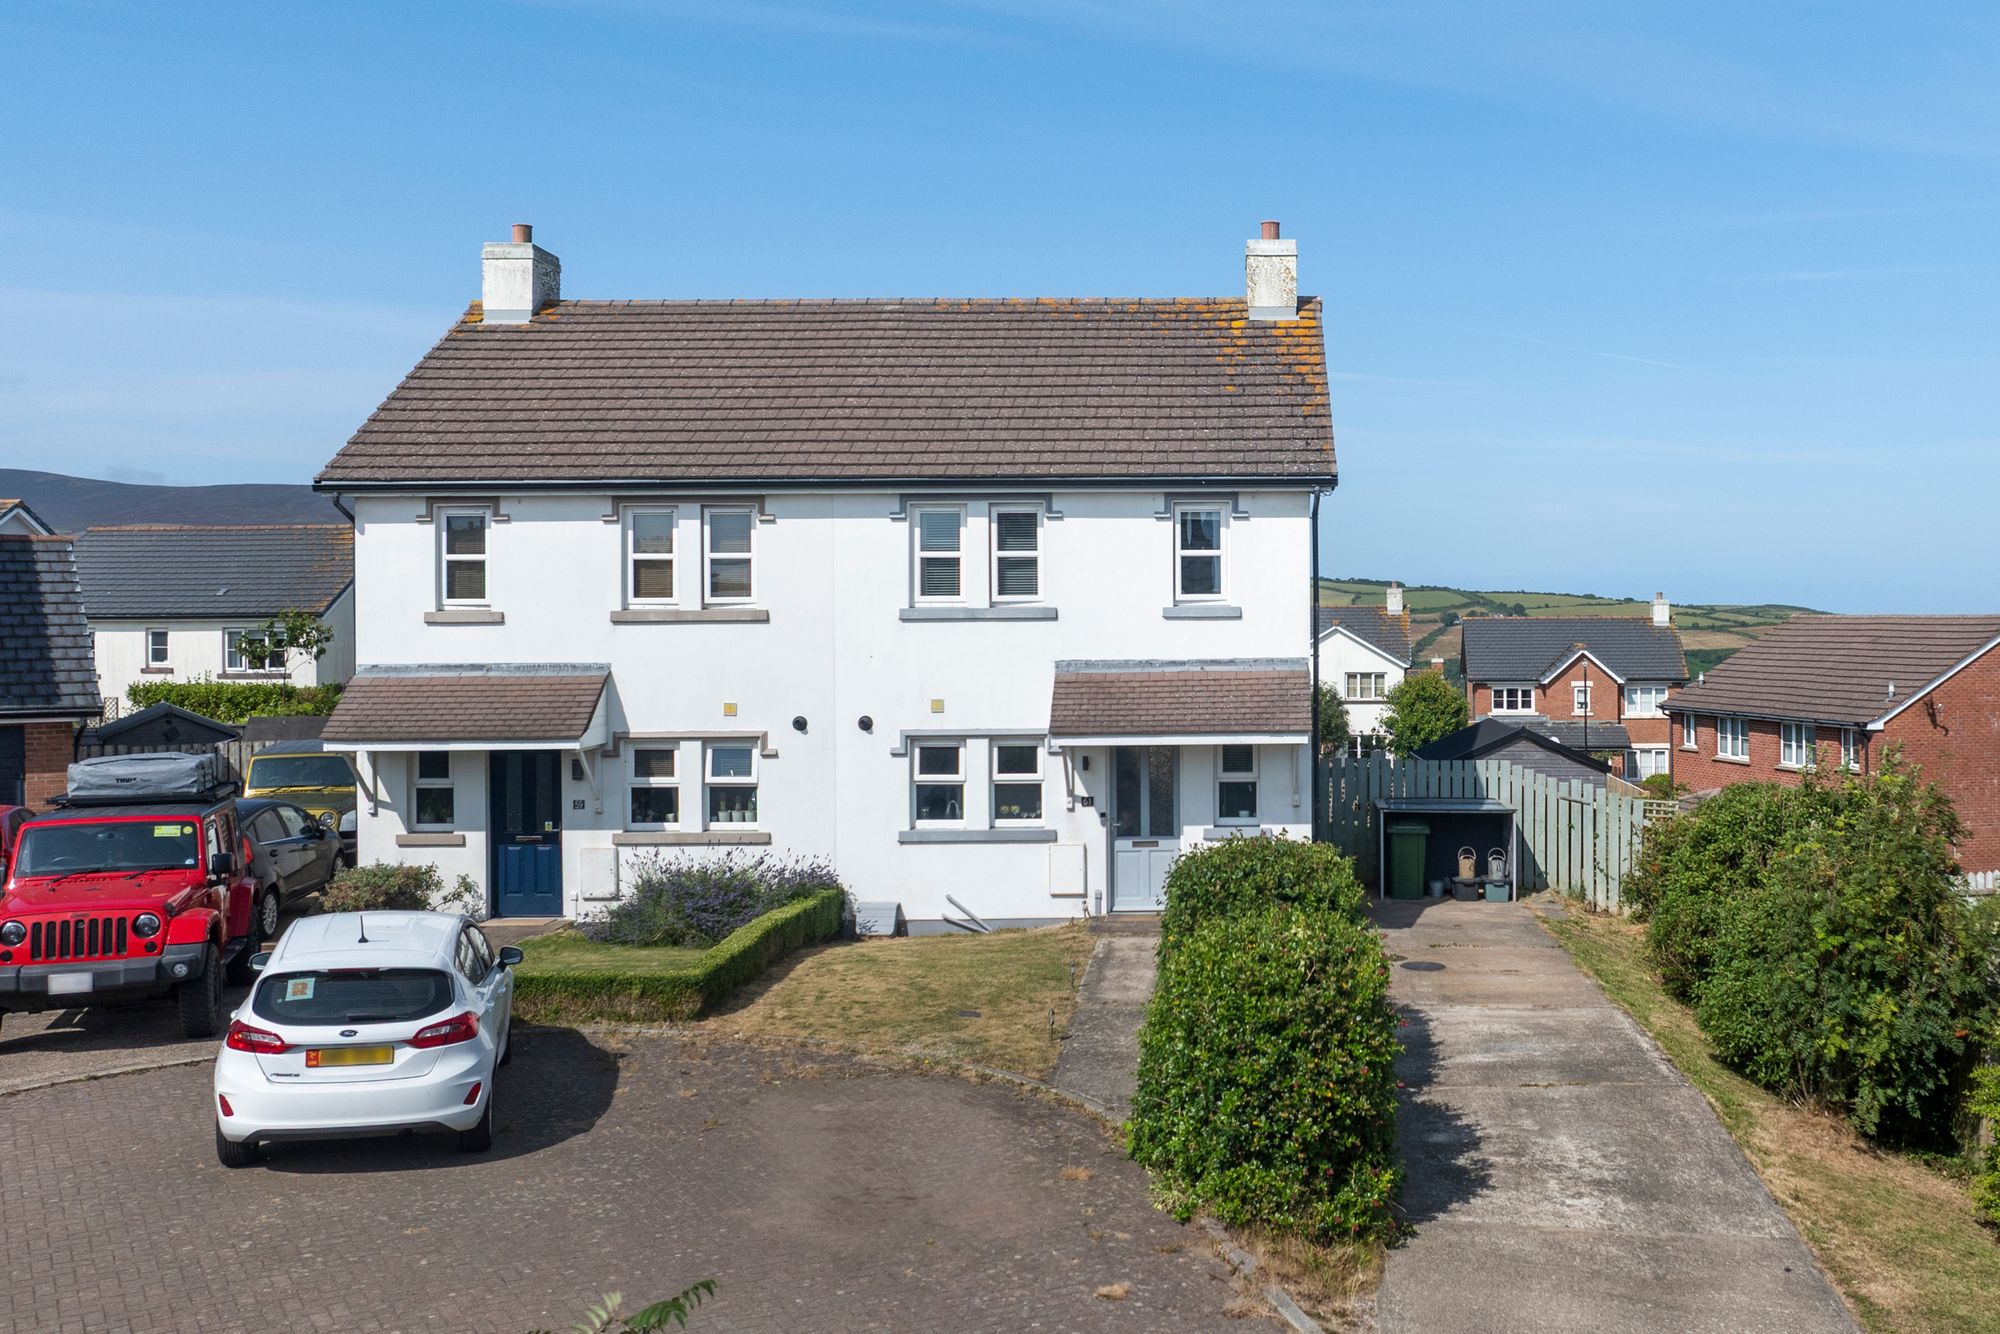
Avellana Way, Ashchurch, GL20
Avellana Way, Ashchurch, GL20
£350,000
- 5
- 2
- 2
Key features
- Detached Family Home
- Four/Five Bedrooms
- En-Suite to Bedroom 1 plus Main Bathroom
- 14'2 Living Room
- 20'3 Kitchen/Dining Room
- Utility Room and Downstairs WC
- 9'3 Family Area (off the kitchne/dining room)
- Off Road Parking and 7'2 x 9'3 Store
- Current EPC Rating: B84 (Potential A93)
- Council Tax Band: E (Tewkesbury Borough Council)
About the property
4/5 Bedrooms l En-Suite to Bedroom 1 l Main Bathroom l 14'2 Living Rm l 20'3 Kitchen/Dining Rm l Utility l Downstairs WC l 9'3 Family Area (off the kitchen/dining rm) l Parking l 7'2 x 9'3 Store
The Property and Location
Situated on the Fiddington Fields development which is within the Ashchurch area that is on the outskirts of Tewkesbury, is this Persimmon Homes built, detached family home that can offer upto five bedrooms.
The current owners have found a new build property that currently has a completion date of late June 2026. The developers of that new build property have agreed to take this property in part exchange, we therefore are acting on behalf of the developers, for the marketing and sale of this property.
Within reach is Tewkesbury itself, which is a c.7 minute drive away (2.1 miles) and the M5 motorway (Junction 9) which is a c.2 minute drive away plus the Ashchurch Rail Station is a c.4 minute drive away (0.9 miles) - Source of Distance and Travelling Times: Google Maps
Whilst local schools, amenities and a supermarket are all within reach, within walking distance is the new Cotswolds Designer Outlet and Dobbies Garden Centre.
Ground Floor
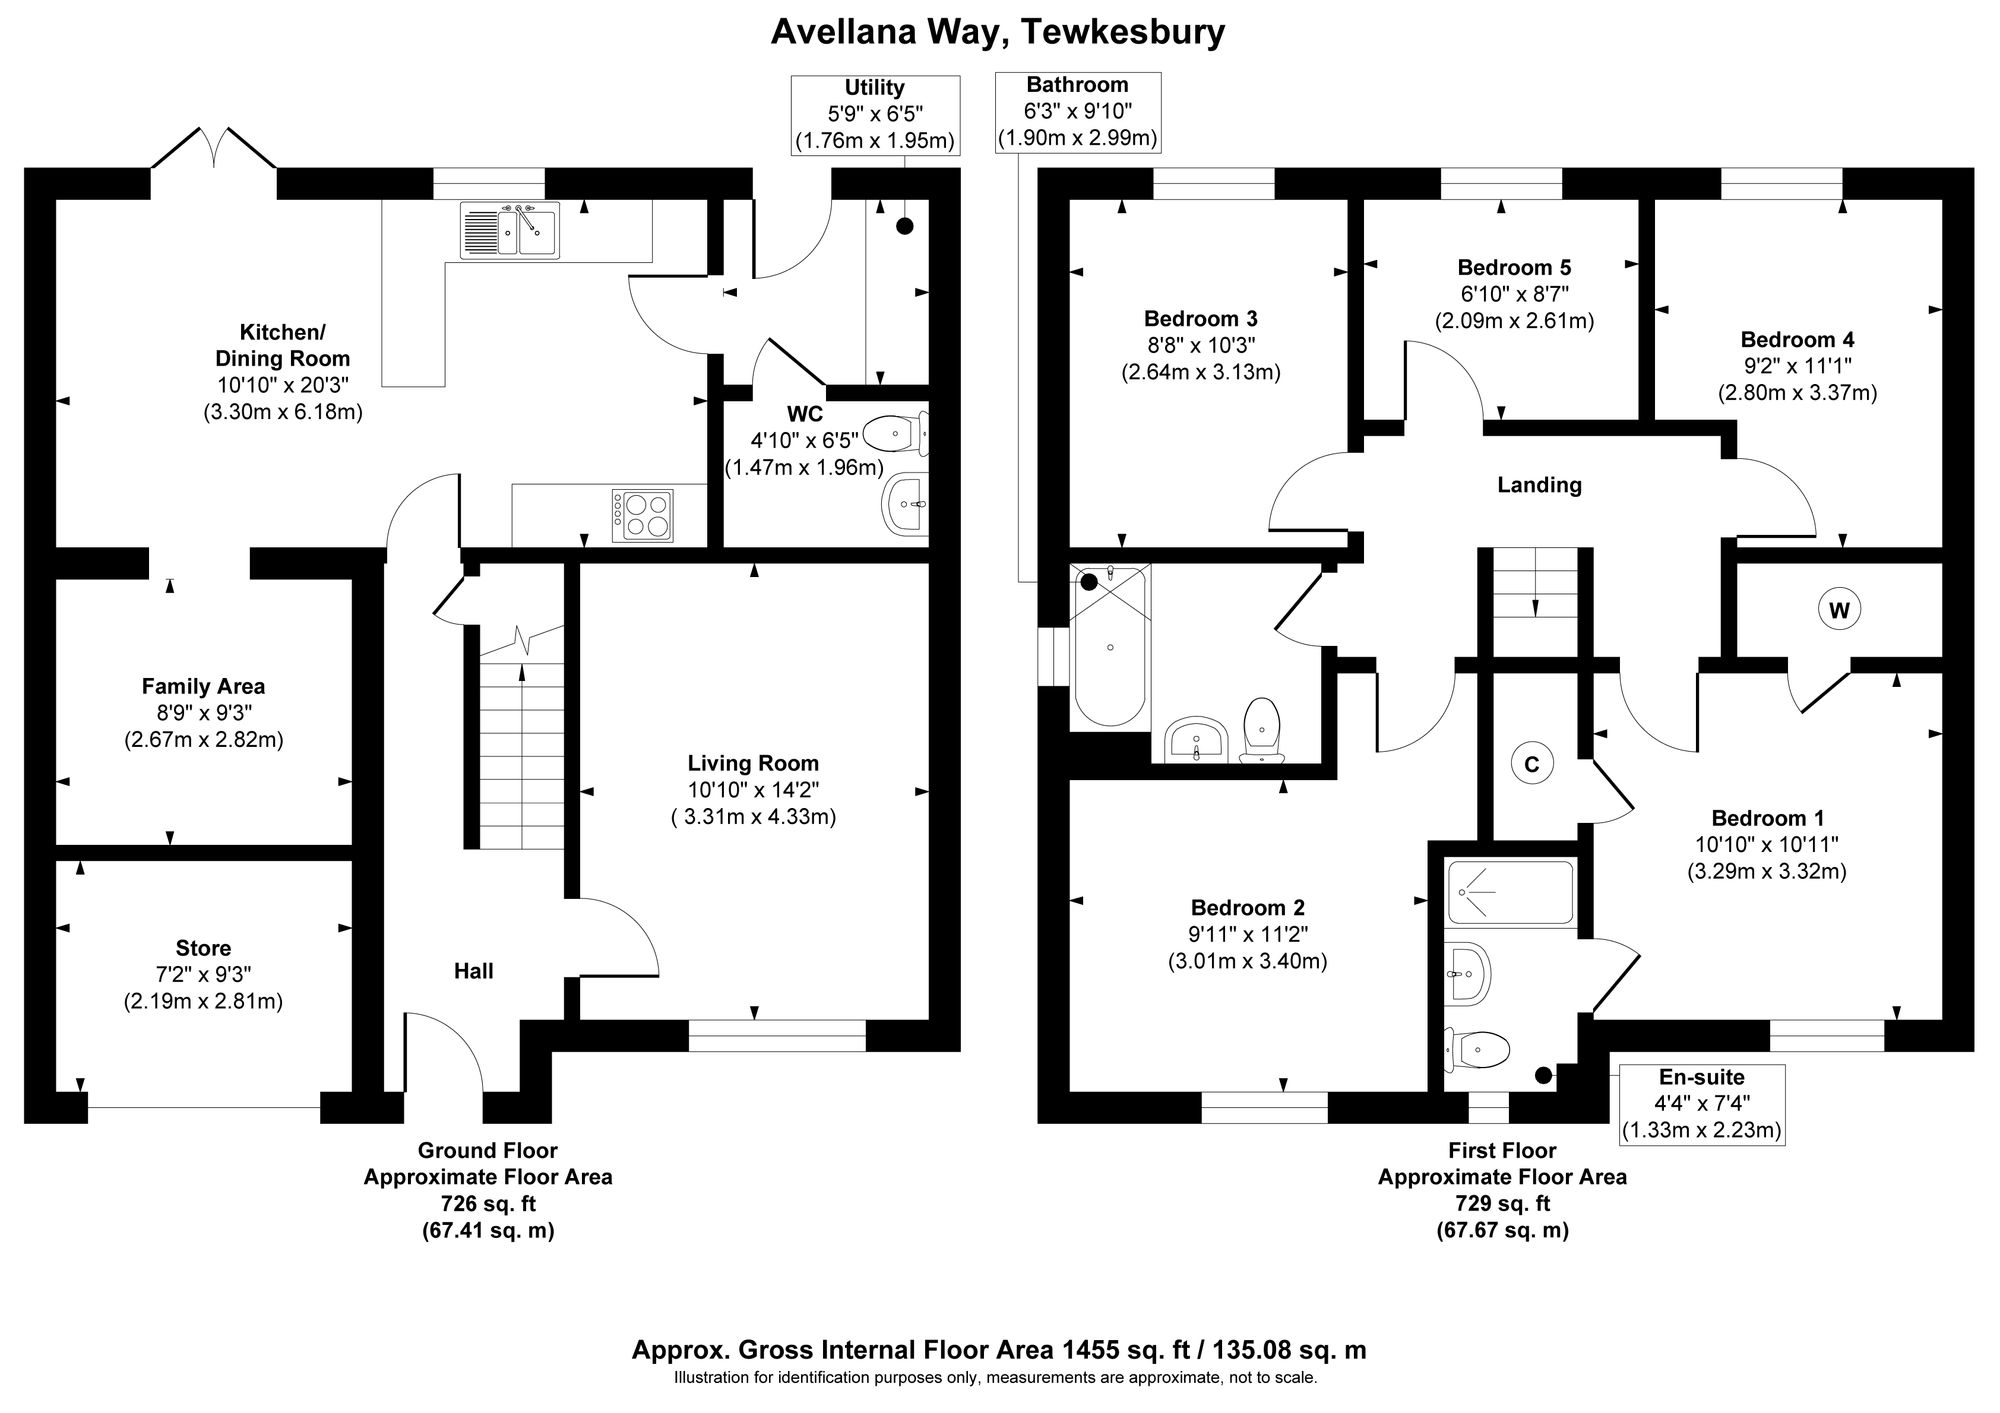
Initially, there is an entrance hall that has access into the living room and the kitchen/dining room as well as stairs that lead to the first floor. The living room is to the front of the home and measures 14’2 × 10’10. Running across the rear of the home is a 10’10 × 20’3 kitchen/dining room that has double doors leading out to the garden and an opening to a family area (previously the rear of the garage) which measures 8’9 × 9’3. Off the kitchen/dining room there is a utility room that has access out to the garden and a door through to a downstairs WC.
First Floor
Arranged over this floor is the main bathroom, which has an over-bath shower, and the bedrooms. The main bedroom is 10’10 × 10’11 and has a built-in storage cupboard as well as a large built-in wardrobe and an en-suite shower room. The second bedroom is 11’2 × 9’11 and the third bedroom measures 10’3 × 8’8. The fourth bedroom is L-shaped and measures 11’1 (max) x 9’2 (max) and then, finally, the fifth bedroom is 6’10 × 8’7 and could also be used as a study.
General and Outside
The home is warmed by gas central heating and has double glazing. There is a block-paved driveway, to the front, that provides off road parking for two vehicles and also leads to a 7’2 × 9’3 store (this is the front part of the former garage that has been converted to leave a store at the front and the previously mentioned family area to the rear). The rear garden is two-tiered, with the bottom part being paved and the top part partially laid to lawn.
Agent’s Notes
1) There is a charge for the development in the region of £200.00 per year (awaiting confirmation from the current owners).
2) On our website, each property has it’s own page. At the bottom of that page is an interactive map. Under the ‘environment’ section of that map, you can see a property’s flood risk (rivers, seas and surface water) as well as lot’s of useful information such local schools (and their ratings), transport links, amenities, broadband information, mobile phone coverage, price trends and more.
Location
Avellana Way, Ashchurch, GL20
Further information
- Property type
- House
- Tenure
- Freehold
- Floor area
- 135 sq ft
- Plot area
- 99999 sq ft
- Land area
- 0 sq ft
- EPC rating
- B
Floorplan
Work out your repayments

Loan Amount
£245,000
Estimated per month
£1,293
Based on 4.00% nominalTotal interest payable
£142,960
These results are only indicative based on a typical repayment mortgage product. Repayments will be subject to the product provided and your circumstances.
Cherry Godfrey Insurance Services (IOM) Limited is registered with the Isle of Man Financial Services Authority as an insurance intermediary in respect of general business