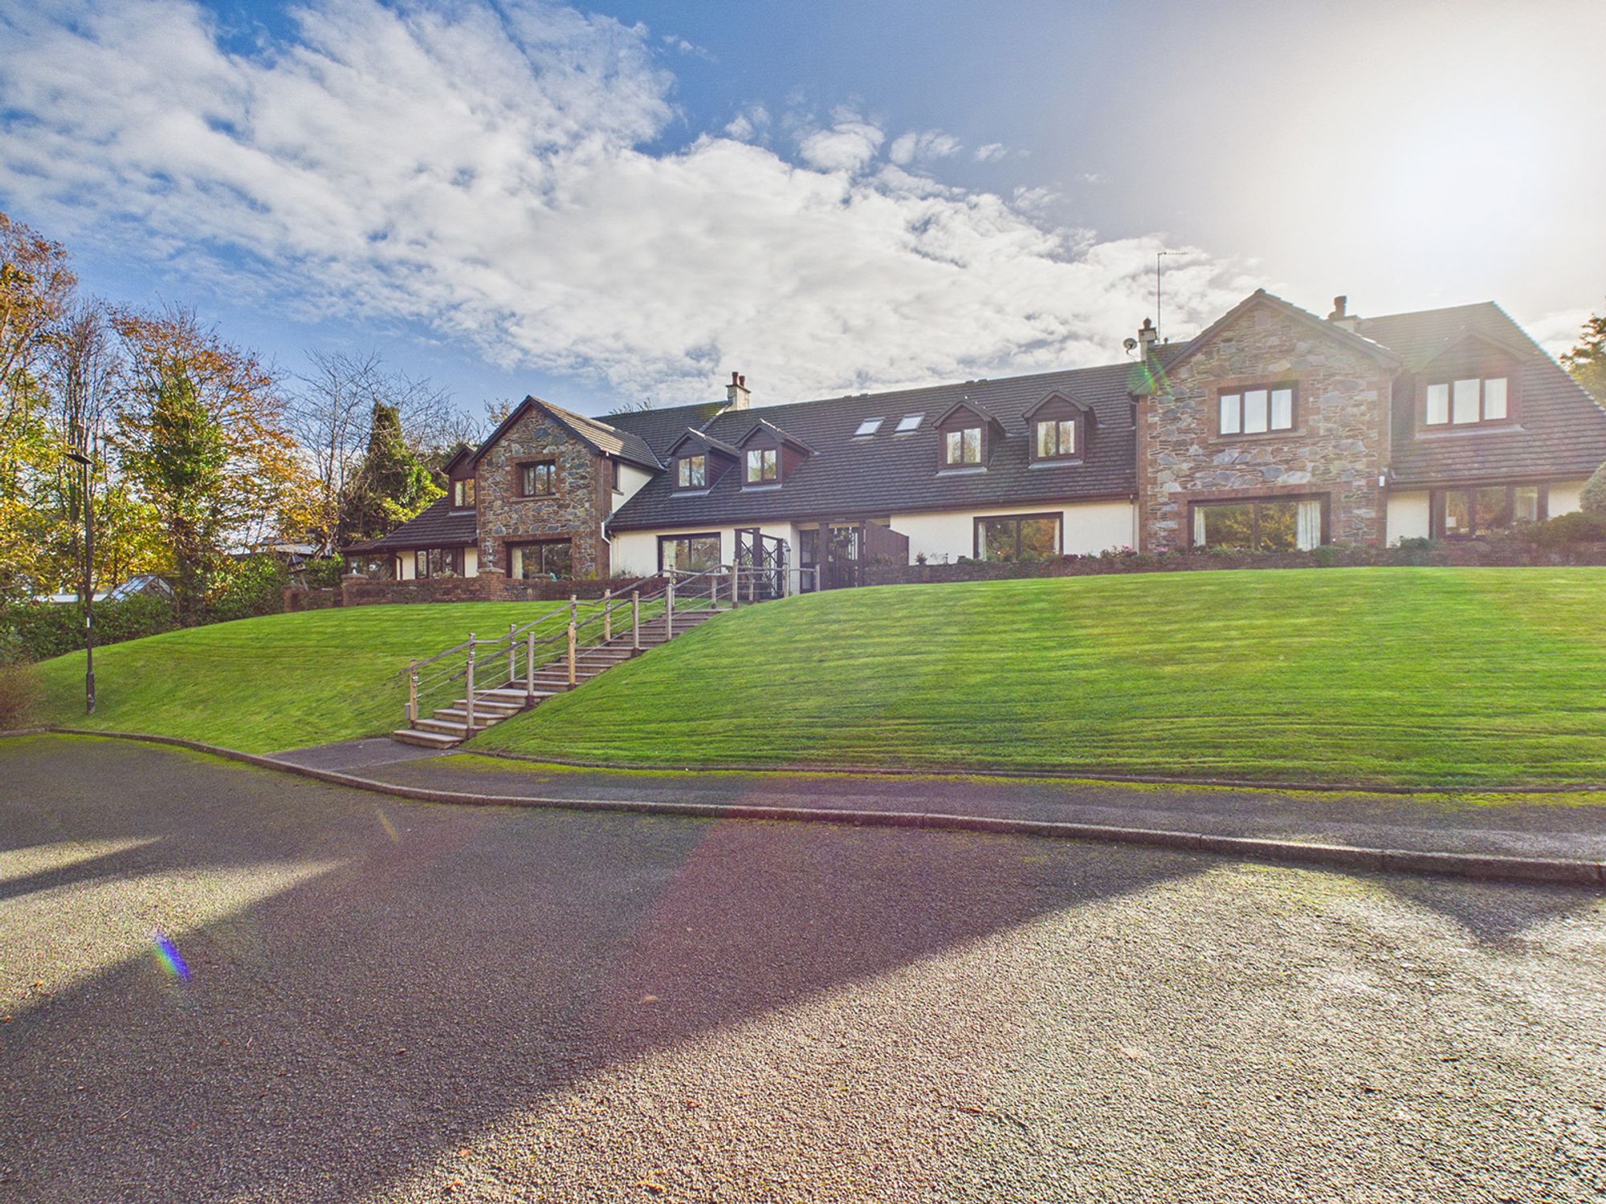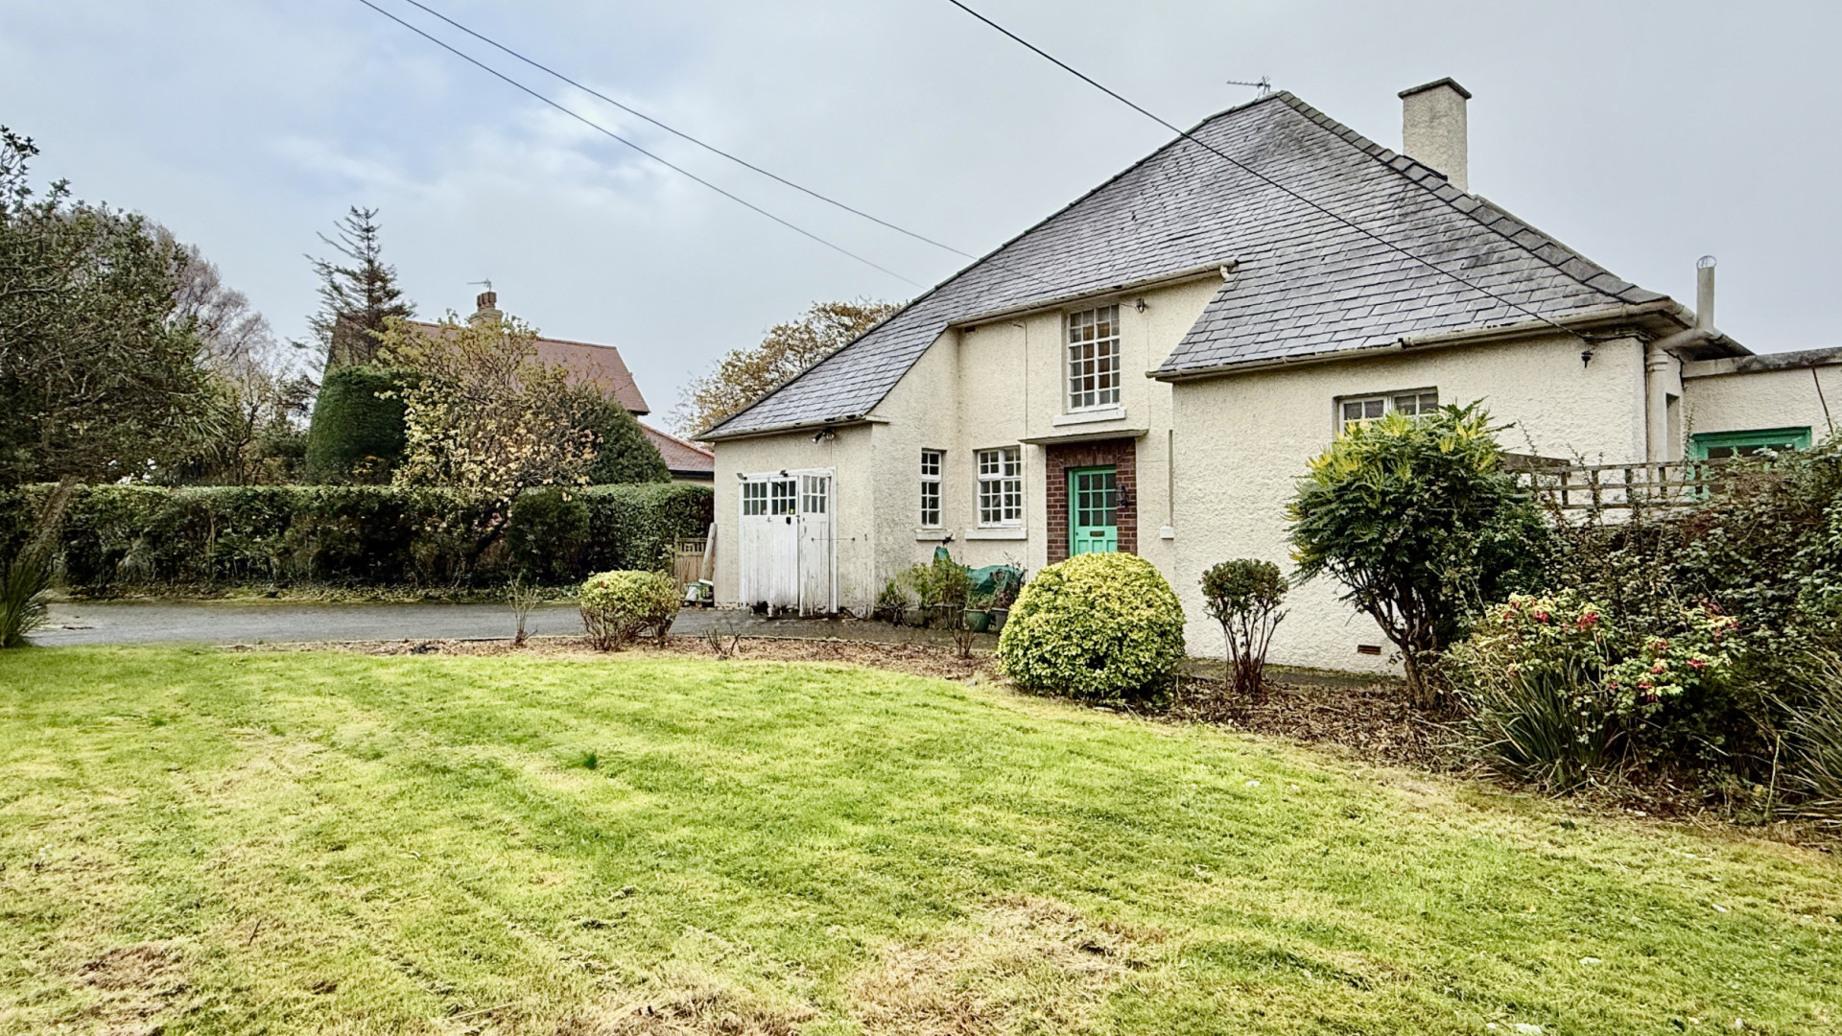
Bradda House 5 Rosemount Douglas IM1 3HQ
Bradda House 5 Rosemount Douglas IM1 3HQ
Offers in Region of £460,000
- 10
- 4
- 3
Key features
- Large lounge with bay window
- Dining room, modern fitted dining kitchen
- Utility room (with potential shower room off)
- Potential of up to 10 lettable bedrooms (mixture of double- and single-person occupancy)
- Additional lounge and kitchen on 2nd floor
- Lovely modern bathroom
- 2 shower rooms and additional WC and 1 piece bathroom
- Good-sized rear yard
- Gas fired central heating (2 boiler system)
- uPVC double-glazed throughout
About the property
Fabulous business opportunity or a Home with an Income. Currently operating as a HMO. Fully licensed and regulated (currently housing 6 residents but with potential for up to 16).
This grand and spacious 10 bedroom mid-terrace house offers a wealth of exciting features for potential buyers.
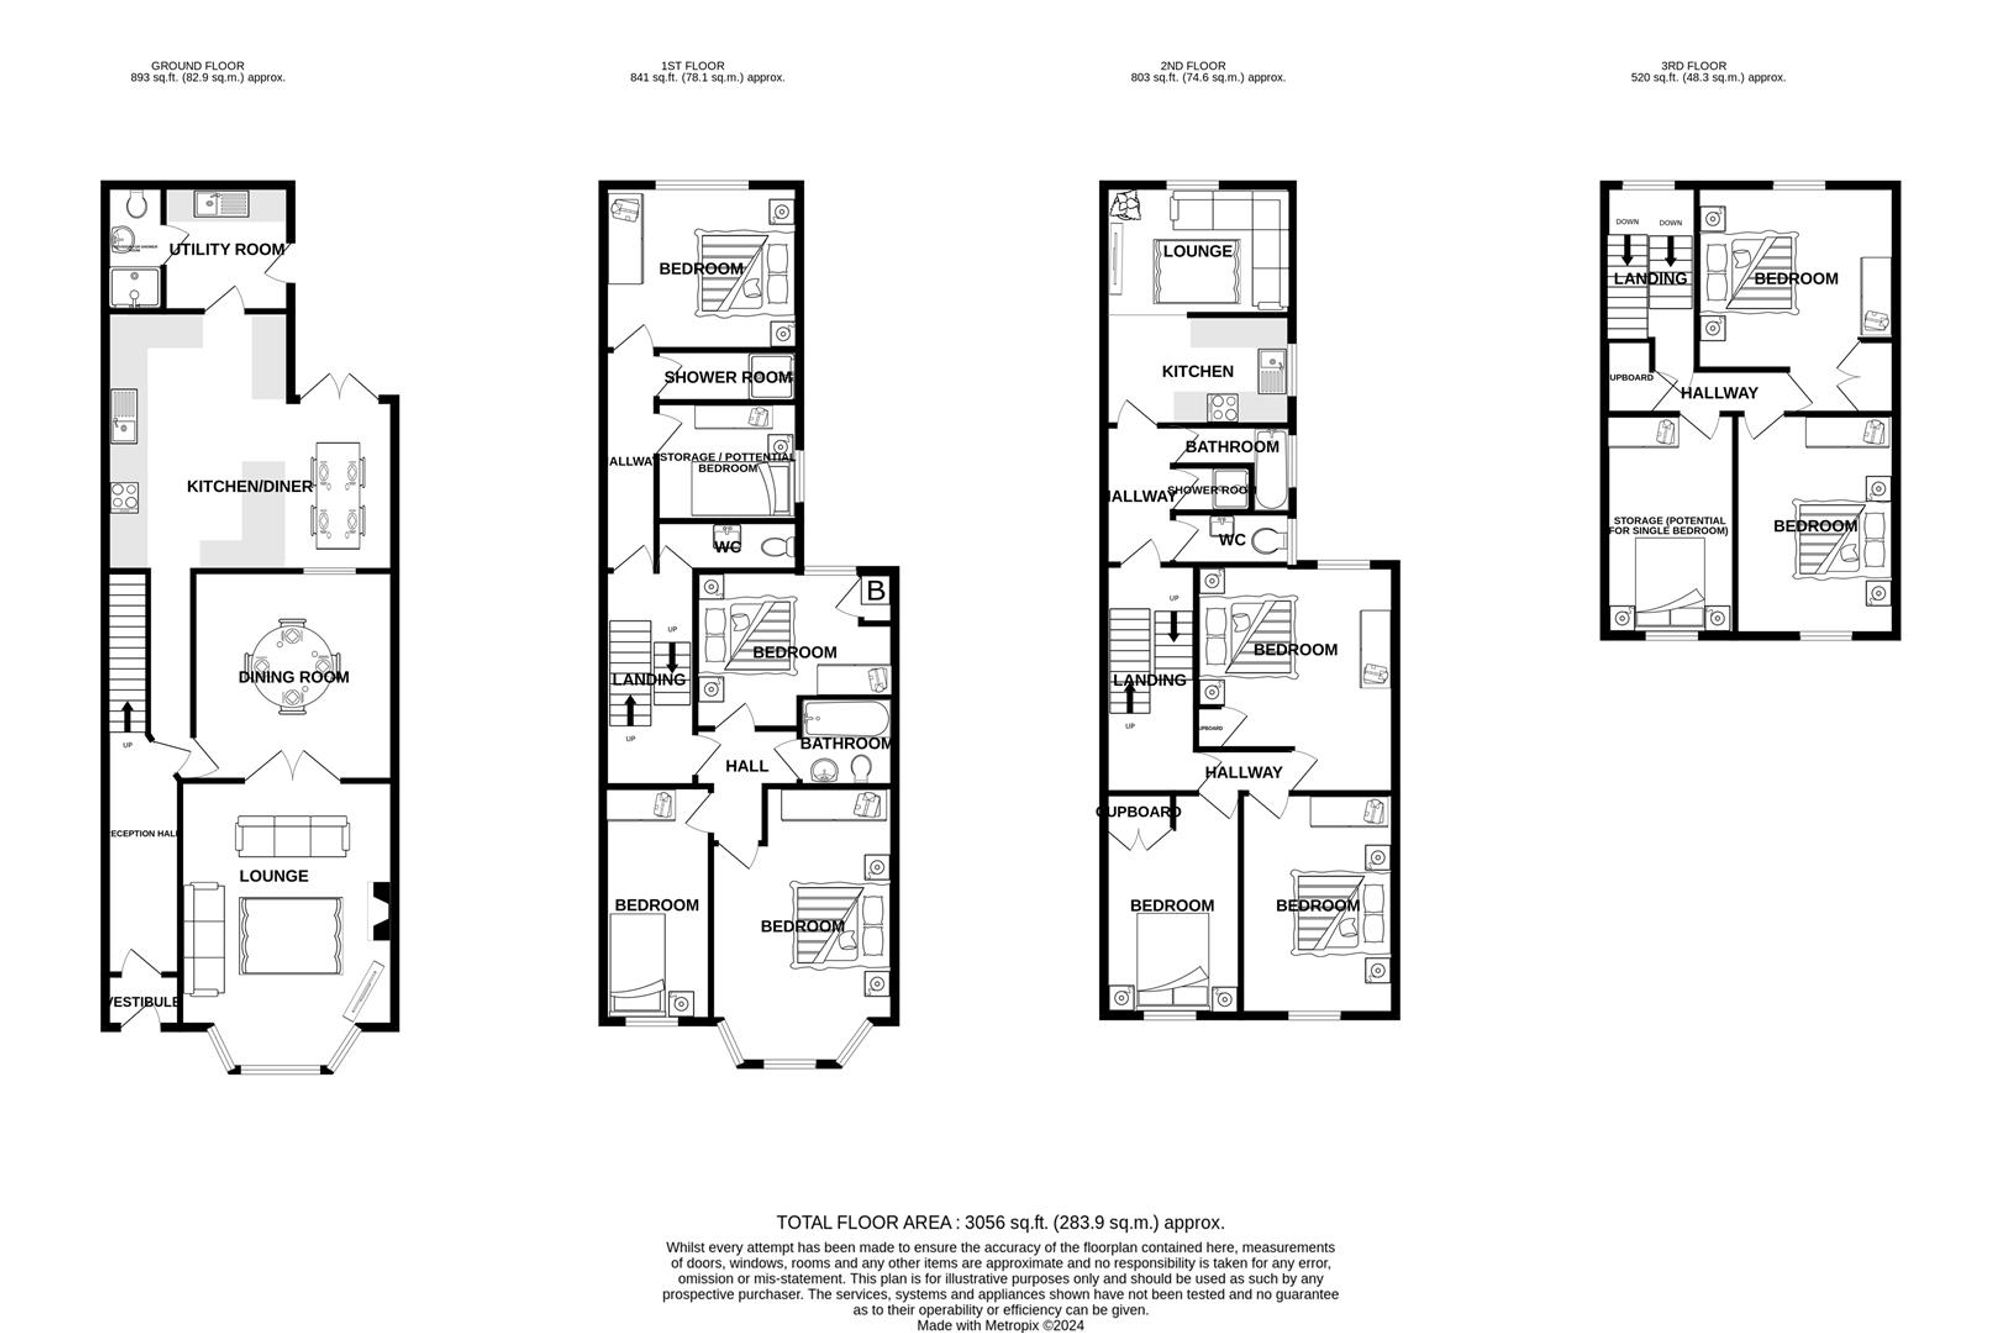
The property boasts a large lounge with a charming bay window, perfect for hosting gatherings and relaxing evenings. A separate dining room leads to a modern fitted dining kitchen, enhancing the house's appeal for those who love to entertain. Additionally, a utility room is conveniently located on the main floor, with the opportunity to add a shower room for added convenience.
The property has the potential for up to 10 lettable bedrooms, catering to both single and double occupancy needs. The second floor expands the living space with an additional lounge and kitchen, offering flexibility for various lifestyle preferences. The house is complete with a lovely modern bathroom, two shower rooms, an additional WC, and a one-piece bathroom.
Further enhancing the home's comfort is a good-sized rear yard, perfect for outdoor enjoyment. Residents can enjoy the convenience and warmth of gas-fired central heating with a two-boiler system and the added benefit of uPVC double-glazed windows throughout, ensuring energy efficiency and peace of mind.
The property boasts a large lounge with a charming bay window, perfect for hosting gatherings and relaxing evenings. A separate dining room leads to a modern fitted dining kitchen, enhancing the house's appeal for those who love to entertain. Additionally, a utility room is conveniently located on the main floor, with the opportunity to add a shower room for added convenience.
The property has the potential for up to 10 lettable bedrooms, catering to both single and double occupancy needs. The second floor expands the living space with an additional lounge and kitchen, offering flexibility for various lifestyle preferences. The house is complete with a lovely modern bathroom, two shower rooms, an additional WC, and a one-piece bathroom.
Further enhancing the home's comfort is a good-sized rear yard, perfect for outdoor enjoyment. Residents can enjoy the convenience and warmth of gas-fired central heating with a two-boiler system and the added benefit of uPVC double-glazed windows throughout, ensuring energy efficiency and peace of mind.
Location
Bradda House 5 Rosemount Douglas IM1 3HQ
Further information
- Property type
- Town House
- Tenure
- Freehold
- Floor area
- 0 sq ft
- Plot area
- 0 sq ft
- Land area
- 0 sq ft
Floorplan
Work out your repayments
In partnership with:

Loan Amount
£320,000
Estimated per month
£1,689
Based on 4.00% nominalTotal interest payable
£186,723
These results are only indicative based on a typical repayment mortgage product. Repayments will be subject to the product provided and your circumstances.
Cherry Godfrey Insurance Services (IOM) Limited is registered with the Isle of Man Financial Services Authority as an insurance intermediary in respect of general business