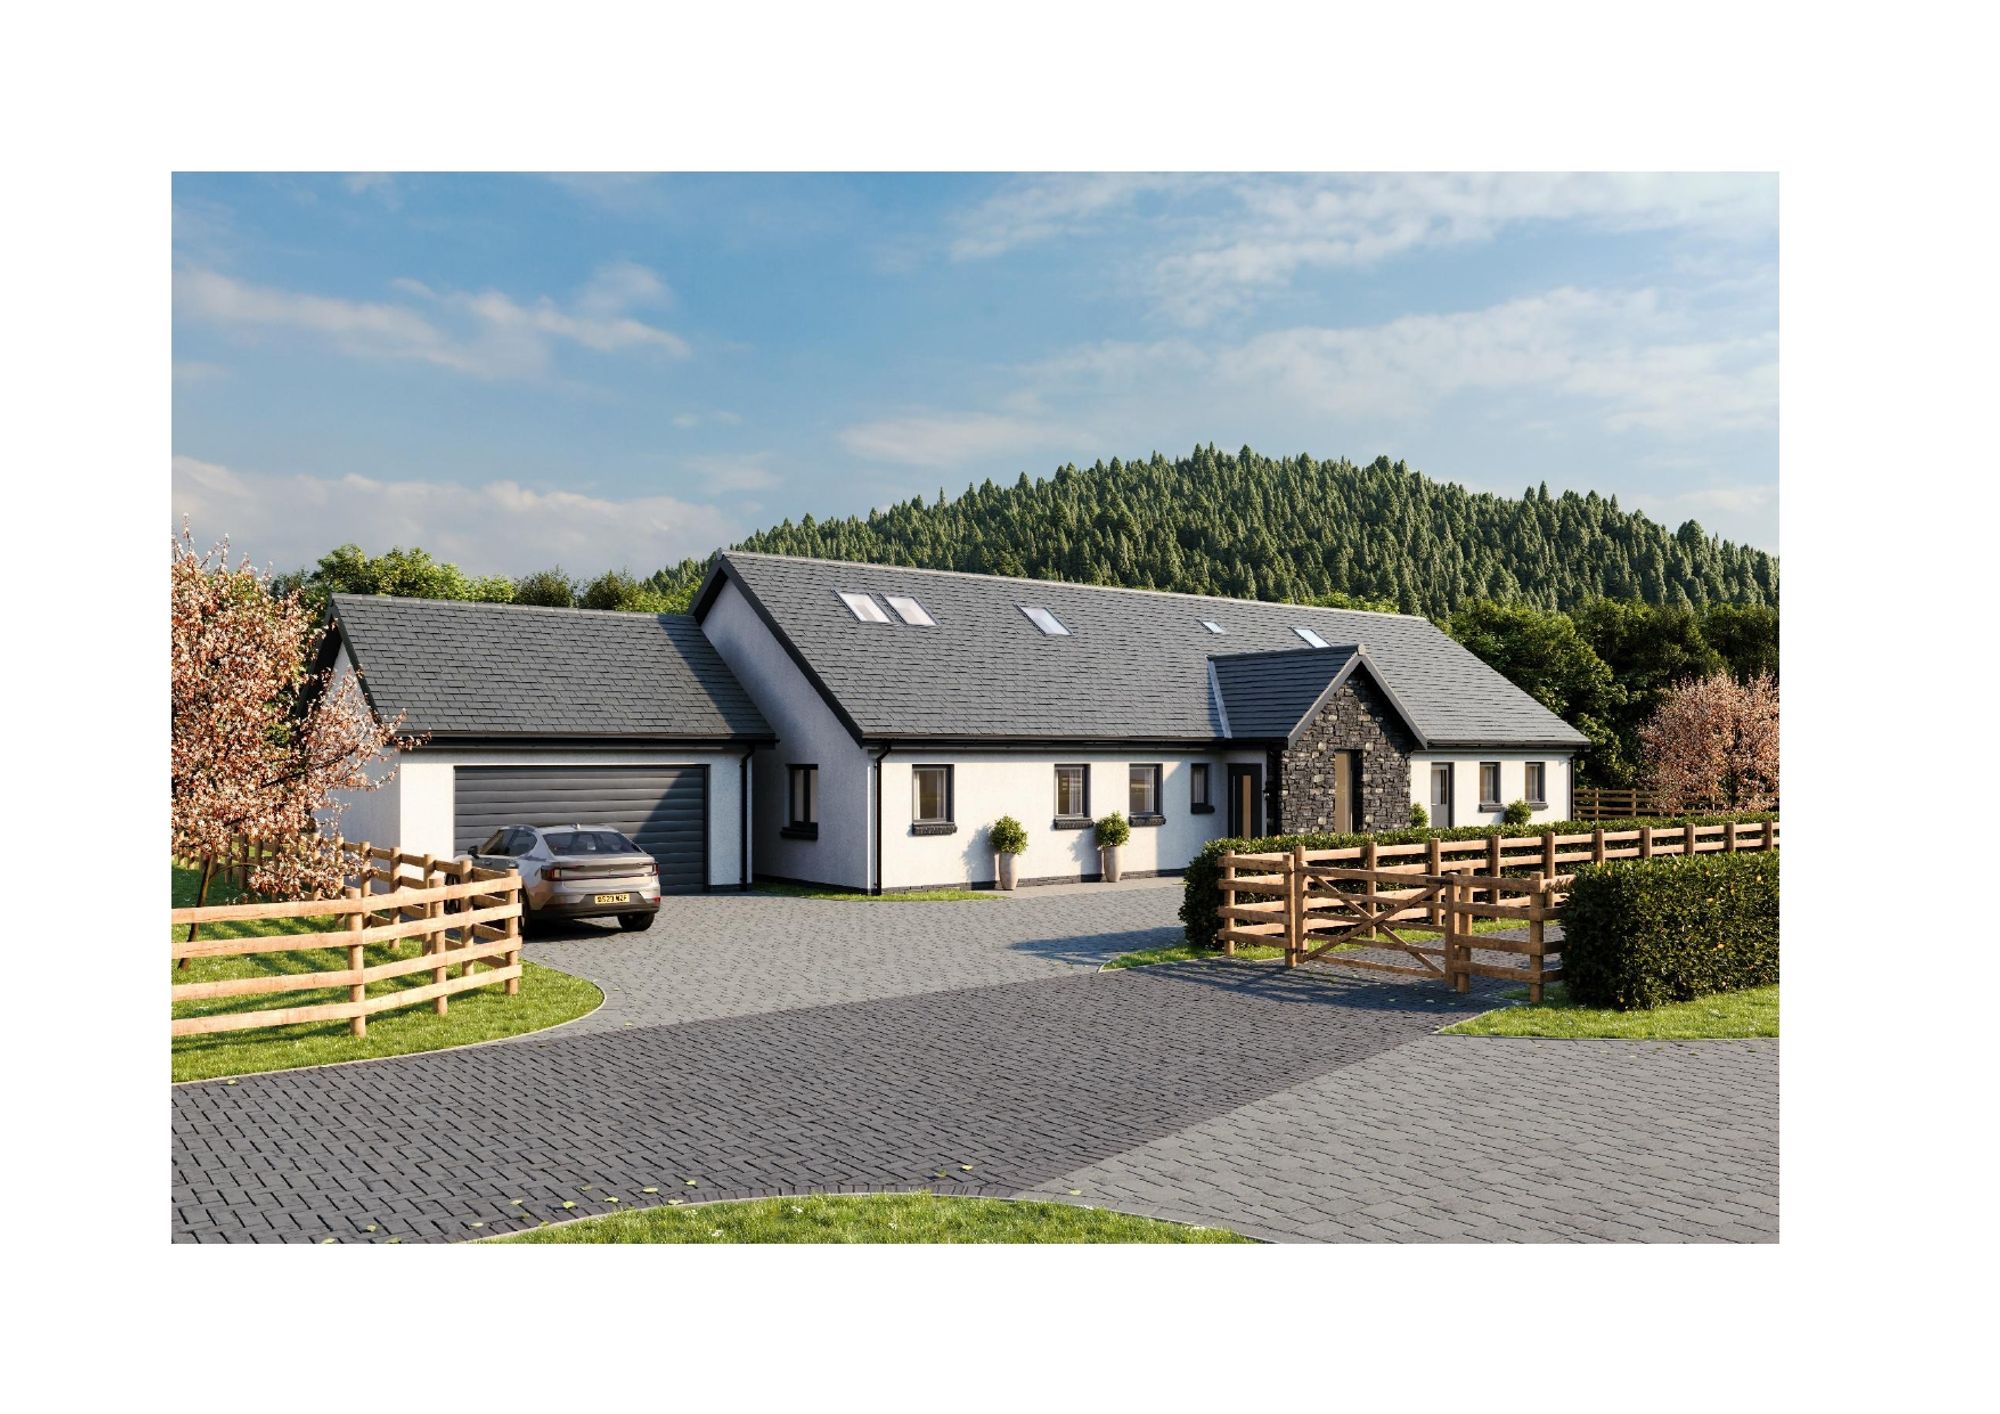
Howe Road, Onchan, IM3
Howe Road, Onchan, IM3
Fixed Price £1,299,950
- 6
- 3
Key features
- Exceptional Contemporary Coastal Home with Spa Suite, Sea Views & Entertaining Garden, Approx 4000+ sq ft of Accommodation
- Generous Corner Plot, Panoramic Sea Views across Douglas Bay, Stunning Glass Sunroom with Balcony, Wine Cellar
- Luxury spa Bathroom with Sauna, Steam Room installation (Partially Completed), Private Home Gym
- Landscaped Garden with Hot Tub Terrace
- Double Garage, Driveway Parking for up to 8 Vehicles
- Planning Approval for Additional Driveway
- Furniture Available by Separate Negotiation
- No Onward Chain
- Turnkey Living
About the property
Exceptional 4000 sq ft turnkey home in Onchan with panoramic sea views, luxury spa, gym, wine cellar, sunroom, landscaped garden, large terrace, hot tub area, double garage and parking for 8 cars.
Situated in one of Onchan’s most desirable residential locations, this exceptional contemporary home occupies a generous corner plot and offers over 4000 sq ft of beautifully presented accommodation, combining panoramic sea views, impressive entertaining spaces and luxurious wellness facilities.
Finished to a high specification throughout, the property presents a rare opportunity to acquire a fully turnkey lifestyle home on the Isle of Man, with the option for the property to be sold fully furnished if desired.
Offered with no onward chain, the home is ideally suited to relocation buyers or those seeking a premium coastal residence ready for immediate occupation.
Stunning Coastal Living
One of the most impressive features of the home is the spectacular glass sunroom, enjoying elevated views across Douglas Bay.
With a vaulted glass ceiling and floor-to-ceiling glazing, the room is flooded with natural light and opens onto a balcony perfectly positioned to capture the stunning coastal outlook.
This unique space provides an ideal setting for relaxing, entertaining or simply enjoying the views throughout the day.
Luxury Spa & Wellness Facilities
A standout feature of the home is the extensive spa-style bathroom, designed to create a private wellness retreat.
The suite includes:
• Large sunken spa bath
• Walk-in rainfall shower
• Integrated sauna
• Steam room installation (partially completed)
• Contemporary twin vanity units
• Ambient LED lighting
Rarely found in residential homes, this impressive space offers a true hotel-style experience within the privacy of your own home.
Exceptional Bedroom Accommodation
The property provides generous bedroom accommodation across multiple levels, including an expansive principal bedroom suite offering substantial space and luxurious finishes.
High quality finishes and modern lighting ensure every room feels bright, spacious and contemporary.
Additional Lifestyle Spaces
The property also benefits from a number of additional lifestyle features rarely found in residential homes, including:
• Private home gym
• Wine cellar
• Spacious additional living areas ideal for entertaining
These features further enhance the property’s appeal as a luxury lifestyle home.
Outdoor Entertaining & Garden
Externally the property enjoys a private landscaped garden designed for relaxation and entertaining.
Features include:
• Large decked entertaining terrace
• Outdoor hot tub area
• Landscaped lawn and seating areas
• Private enclosed garden
Planning approval has also been granted to enhance the terrace area to accommodate the hot tub installation.
Parking & Garaging
The property benefits from exceptional parking provision including:
• Large driveway with space for up to 8 vehicles
• Double garage
This level of parking is rarely available in such a desirable residential location.
Additional Planning Approval
Planning permission has also been granted for an additional driveway, providing further flexibility for parking or future layout options.
For buyers seeking convenience, the property may also be available fully furnished, allowing for a seamless move-in experience.
This makes the home particularly attractive for relocation buyers, second home purchasers or those seeking a ready-to-enjoy lifestyle property.
Location
Howe Road, Onchan, IM3
Further information
- Property type
- House
- Tenure
- Freehold
- Floor area
- 371 sq ft
- Land area
- 0 sq ft
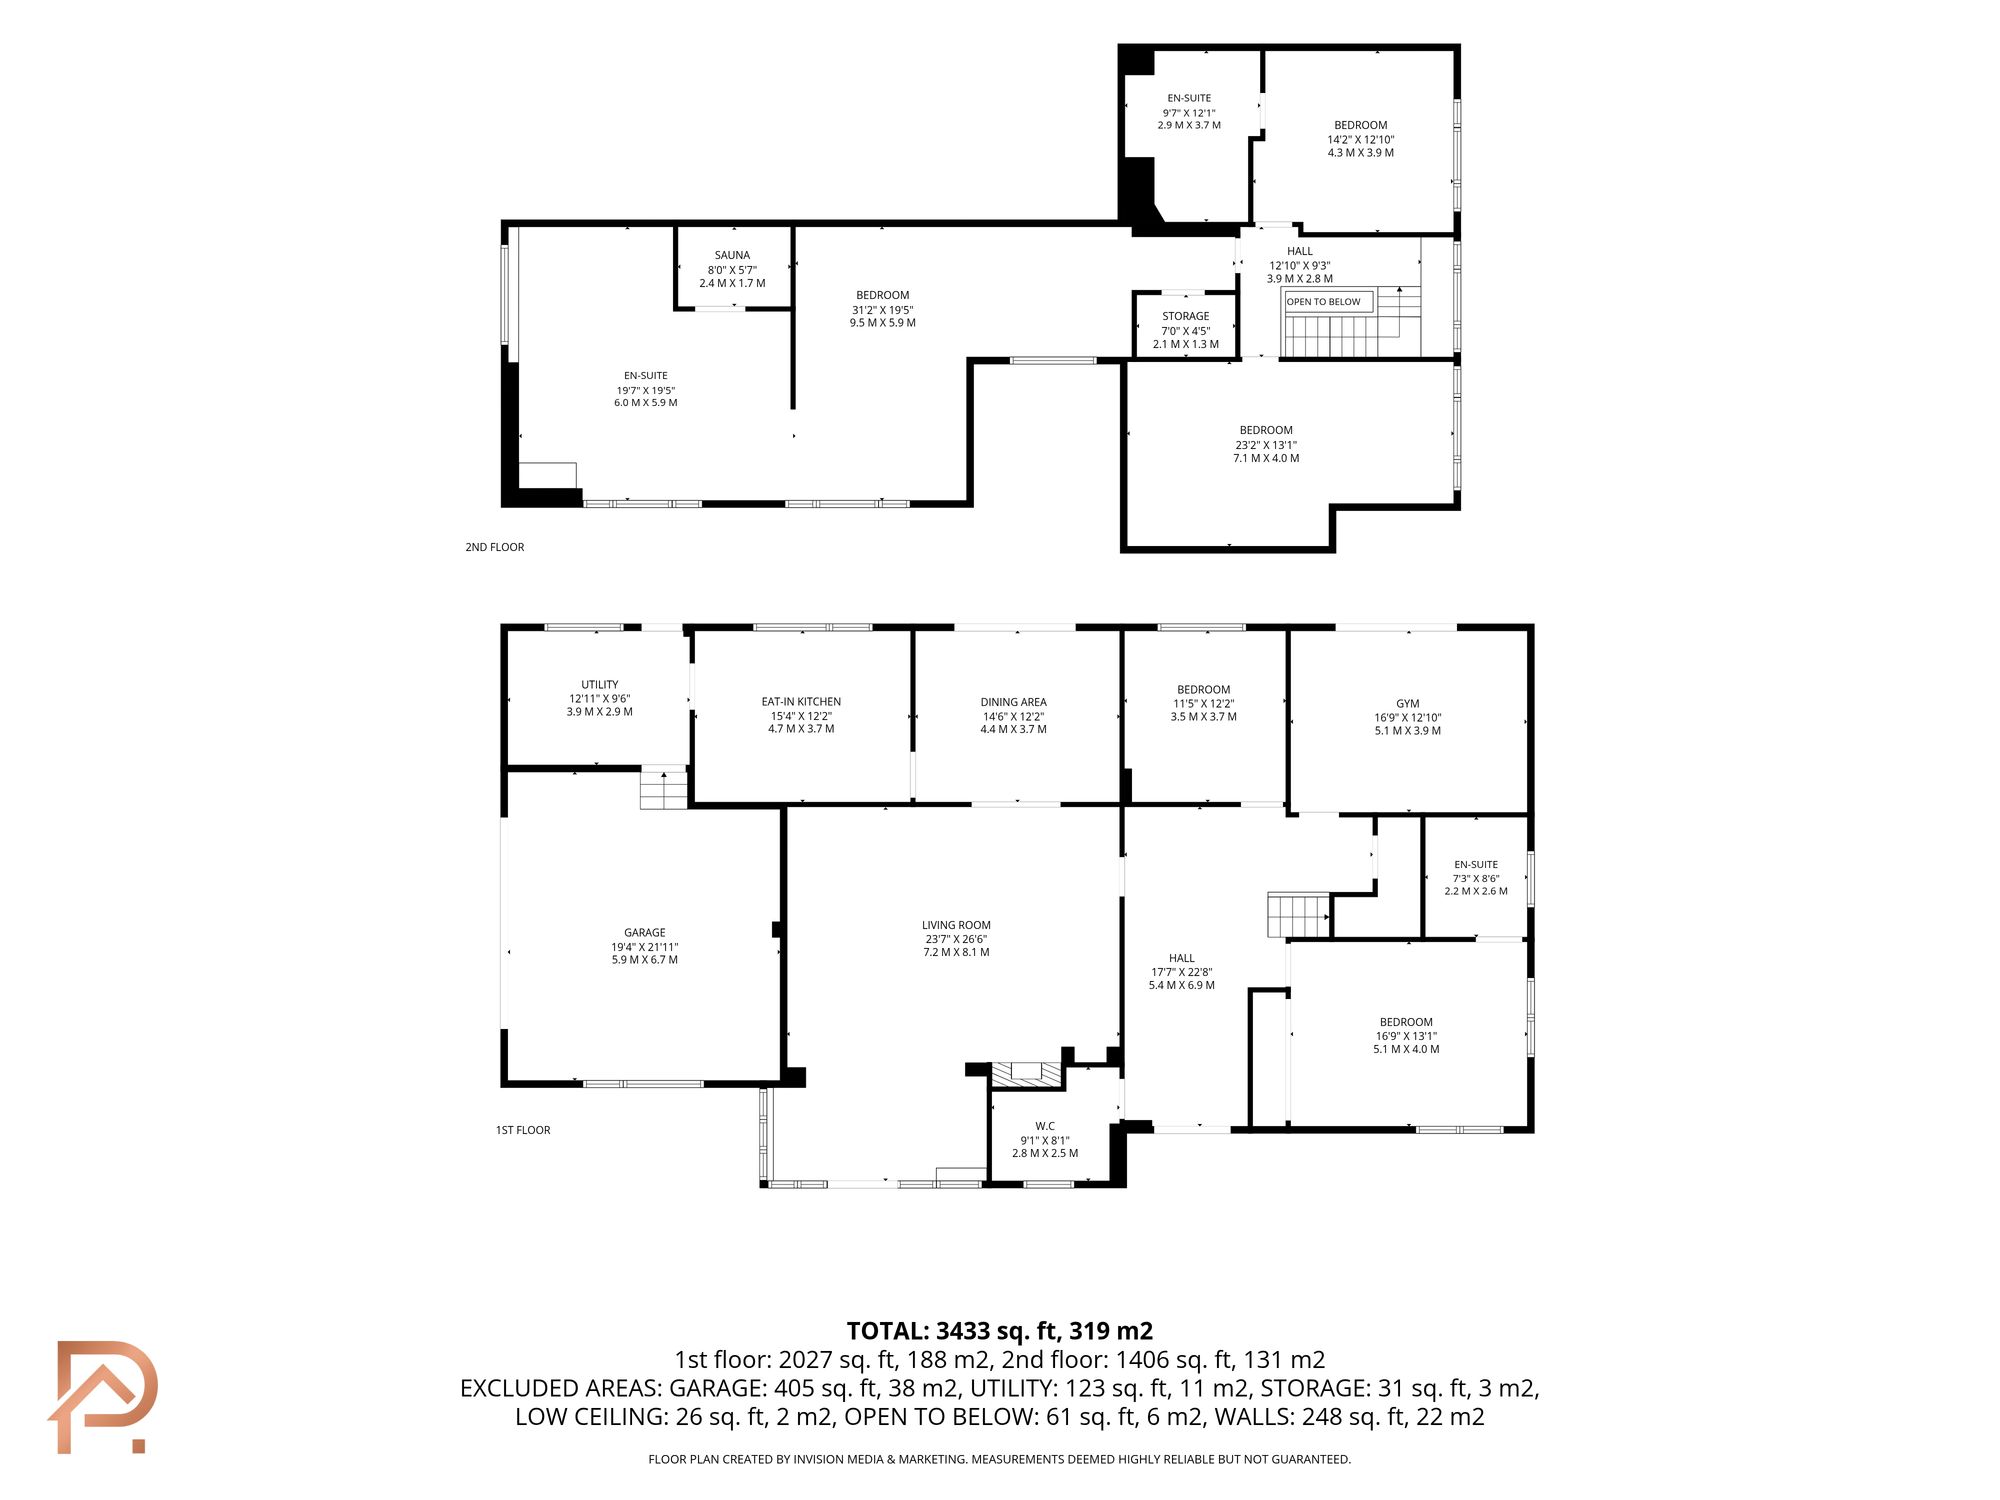
Floorplan
Work out your repayments

Loan Amount
£909,950
Estimated per month
£4,803
Based on 4.00% nominalTotal interest payable
£530,965
These results are only indicative based on a typical repayment mortgage product. Repayments will be subject to the product provided and your circumstances.
Cherry Godfrey Insurance Services (IOM) Limited is registered with the Isle of Man Financial Services Authority as an insurance intermediary in respect of general business