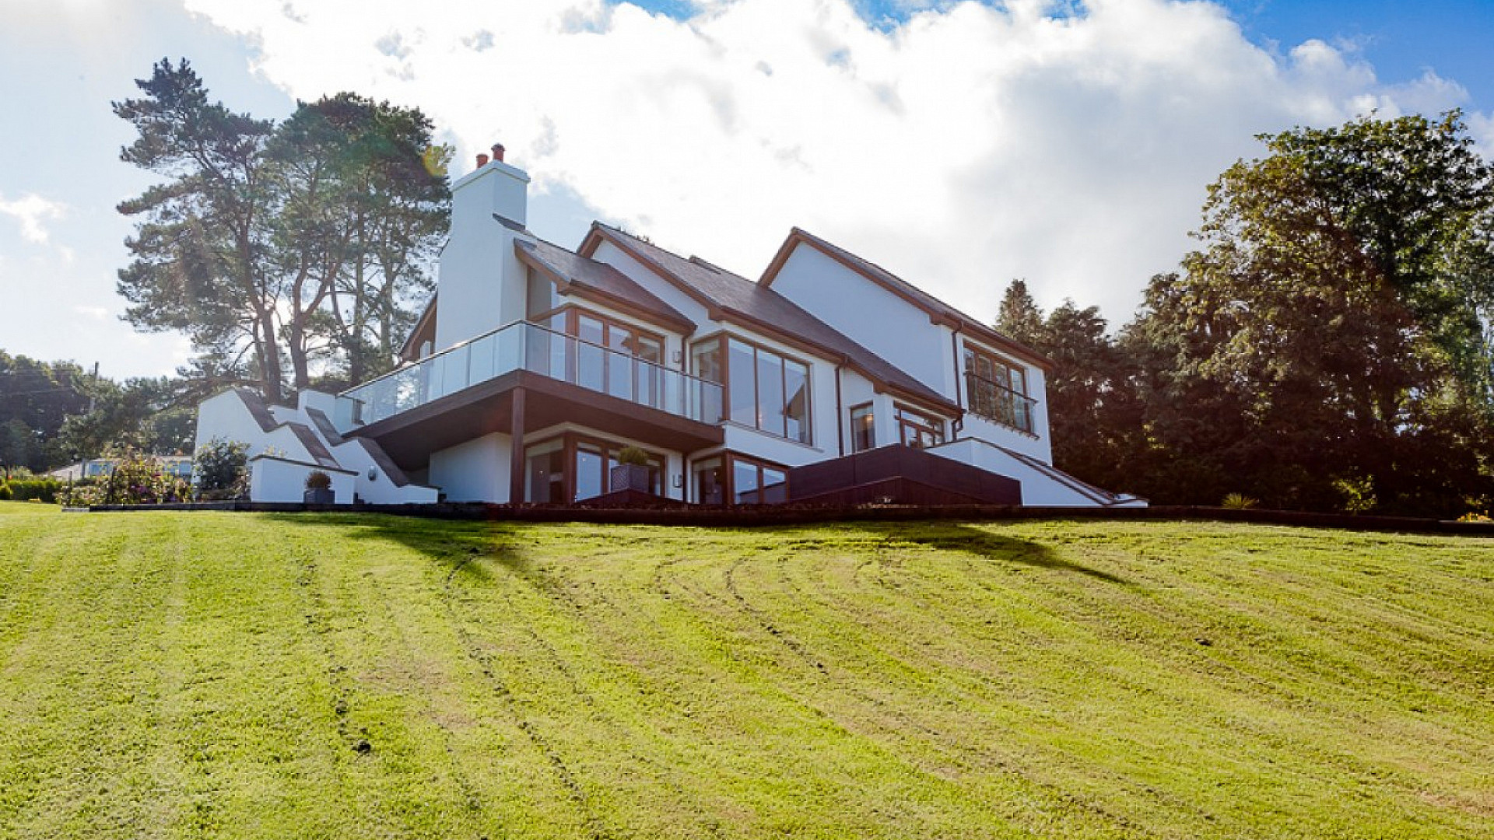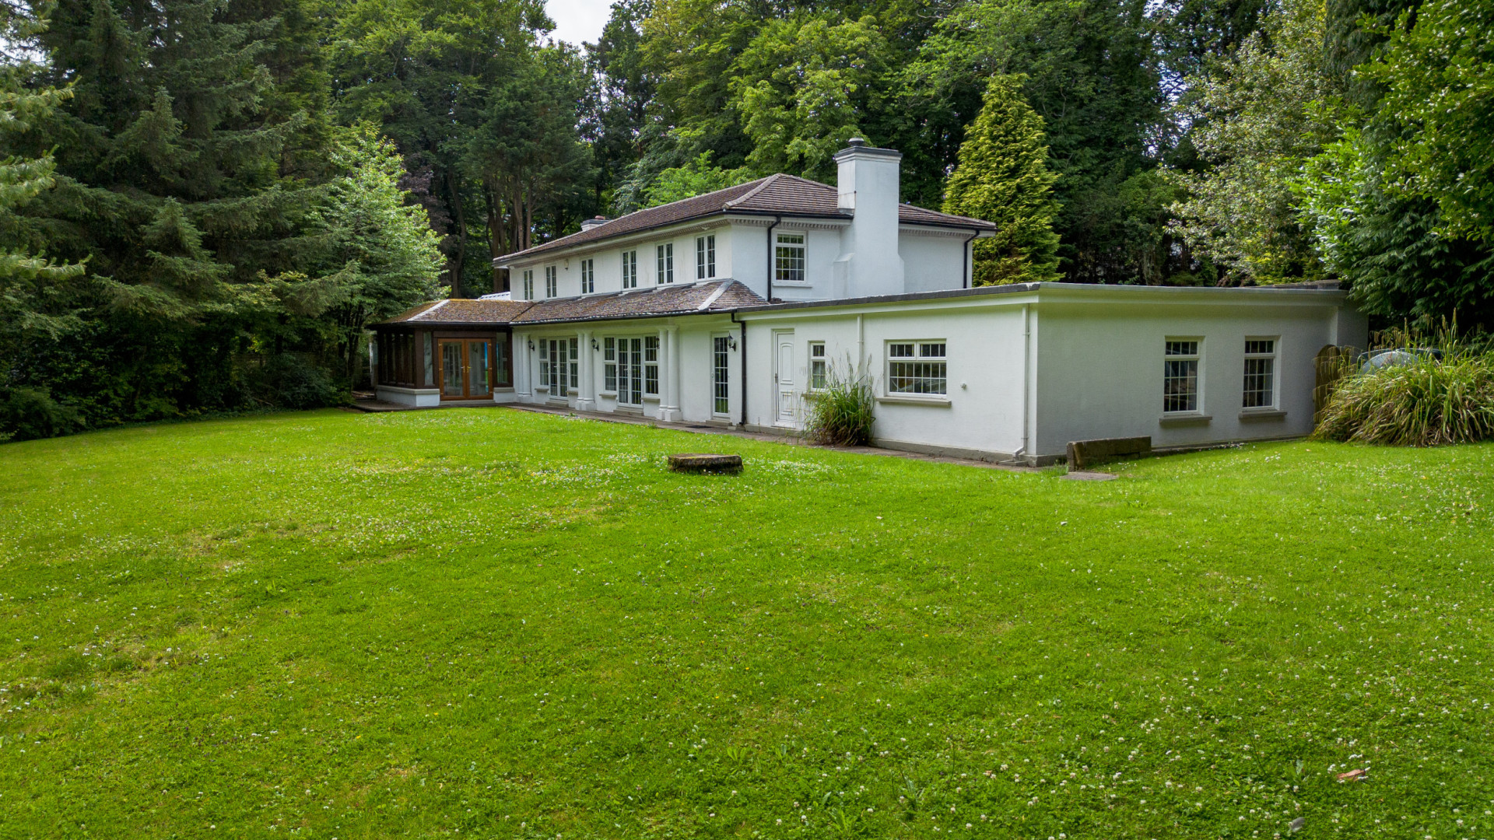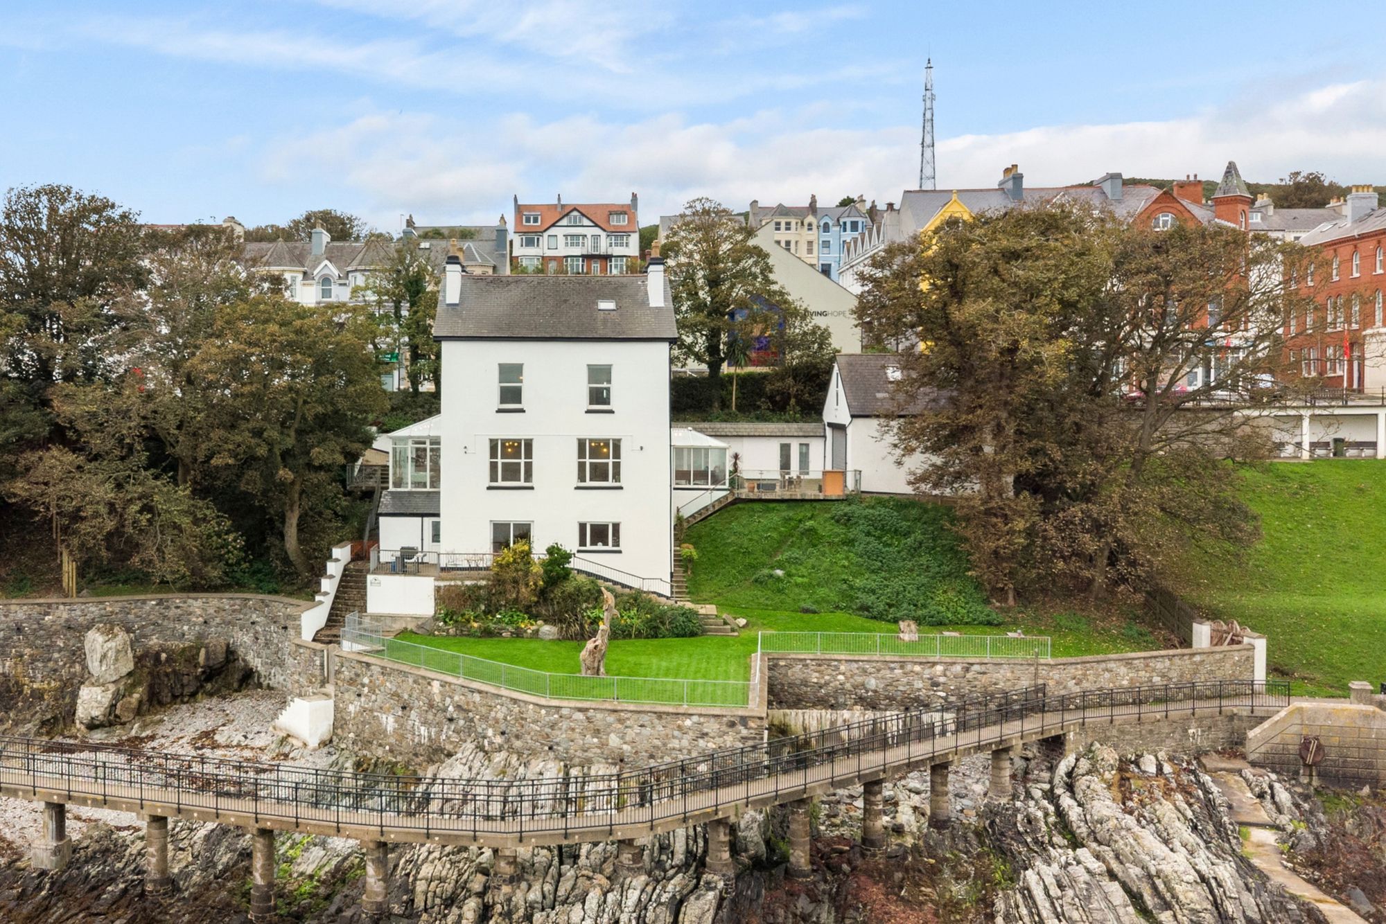
Oakleigh, Glencrutchery Road, Oakleigh, Glencrutchery Road, Douglas, Isle of Man, IM2 6AN
Oakleigh Glencrutchery Road, Douglas
Asking Price £1,750,000
- 6
- 4
- 5
Key features
- Constructed in 1893
- Crafted by Baillie Scott, masterpiece of the Arts and Crafts movement
- Distinguished residence boasts exquisite interiors
- Landscaped gardens and charming annex for extended family
- 5 Receptions, 5 Bedrooms & 4 Bathrooms
- Viewing highly recommended
About the property
Oakleigh stands as an early testament to the architectural brilliance of Mackay Hugh Baillie Scott, a luminary of the Arts and Crafts movement. Constructed in 1893, this residence is a quintessential example of Baillie Scott's innovative approach, blending the American Shingle style with Tudor Revival elements. The result is a harmonious fusion of textures and forms that exude both charm and character.
Architectural Significance
Baillie Scott, born in 1865, was a prominent British architect renowned for his contributions to domestic architecture. After training under Charles Davis in Bath, he established his practice on the Isle of Man in 1893. His designs often featured vernacular motifs, influenced by American architectural styles and contemporaries like Voysey. Notably, his work gained international acclaim, with commissions across Europe, including the main rooms of the Grand Duke of Hesse's residence in Darmstadt.
Exterior Features
Oakleigh's exterior showcases red brick construction complemented by half-timbered gables, creating a picturesque façade. The sides and rear are adorned with vertically hung red tiles, all unified under a red tile roof punctuated by dormer windows and Jacobean chimneys. A striking two-storey octagonal bay window adds a distinctive character to the structure, exemplifying Baillie Scott's attention to detail and aesthetic harmony.
Interior Elegance
Upon entering through the welcoming porch, one is greeted by a hallway featuring a magnificent French medieval-style carved stone fireplace, a focal point that sets the tone for the home's refined interiors. The ground floor boasts a vaulted drawing room bathed in natural light, a living room with a feature fireplace, a formal dining room, a cosy study/snug, two convenient WCs, a bright breakfast kitchen, a utility room, and a side porch.
In keeping with Baillie Scott’s philosophy of blending structure with nature, all living rooms and the kitchen face the south-facing landscaped garden, drawing in natural light and offering uninterrupted views of the tranquil outdoor setting. Meanwhile, all utility rooms are on the road side, ensuring practicality without compromising the serenity of the living spaces.
The interior is further enriched by exposed wooden panels and architraves, highlighting the home's artisanal craftsmanship. The exposed wooden beamed ceiling, adds both architectural drama and warmth to the living spaces.
Upper Levels
The first floor houses the master bedroom with an en-suite bathroom, two additional bedrooms, and a family bathroom. The top floor features a generous double bedroom with stunning views, a versatile craft or hobbies room that could serve as a fifth bedroom, and a sizeable attic storage area.
Basement and Additional Accommodation
The lower ground level includes a basement games room and an additional storage room, providing ample space for recreation and storage needs. Separate from the main house, there is a building containing a two-car carport/garage with a garden store and a studio flat. This self-contained living space comprises a bright living area, a separate kitchen, and a bathroom, ideal for guests or extended family.
Gardens and Outdoor Living
The front of the property is framed by mature shrubs and a fully landscaped garden enclosed by stone walls, offering privacy and kerb appeal. The expansive rear garden is a sunlit haven, featuring an undercover terrace that opens onto a tiled patio wrapping around the back of the house, perfect for entertaining. Steps lead down to a manicured lawn bordered by a Manx stone wall and enclosed with mature shrubs and decorative flowers, creating a serene outdoor retreat.
Location
Situated on Glencrutchery Road in Douglas, Oakleigh enjoys proximity to local amenities, schools, and transport links, making it a convenient yet tranquil residence.
Conclusion
Oakleigh is not merely a residence; it is a piece of architectural history, reflecting the innovative spirit of Baillie Scott. Its blend of historical significance, architectural integrity, and modern comfort—enhanced by thoughtful room orientations and period features—offers a unique opportunity for discerning buyers seeking a home of distinction on the Isle of Man.
Location
Oakleigh, Glencrutchery Road, Oakleigh, Glencrutchery Road, Douglas, Isle of Man, IM2 6AN
Further information
- Department
- Residential Sales
- Branch
- Douglas
- Tenure
- Freehold
- Property type
- House
- Property style
- Detached
- Reference
- DR4262
Work out your repayments
In partnership with:

Loan Amount
£1,225,000
Estimated per month
£6,466
Based on 4.00% nominalTotal interest payable
£714,800
These results are only indicative based on a typical repayment mortgage product. Repayments will be subject to the product provided and your circumstances.
Cherry Godfrey Insurance Services (IOM) Limited is registered with the Isle of Man Financial Services Authority as an insurance intermediary in respect of general business