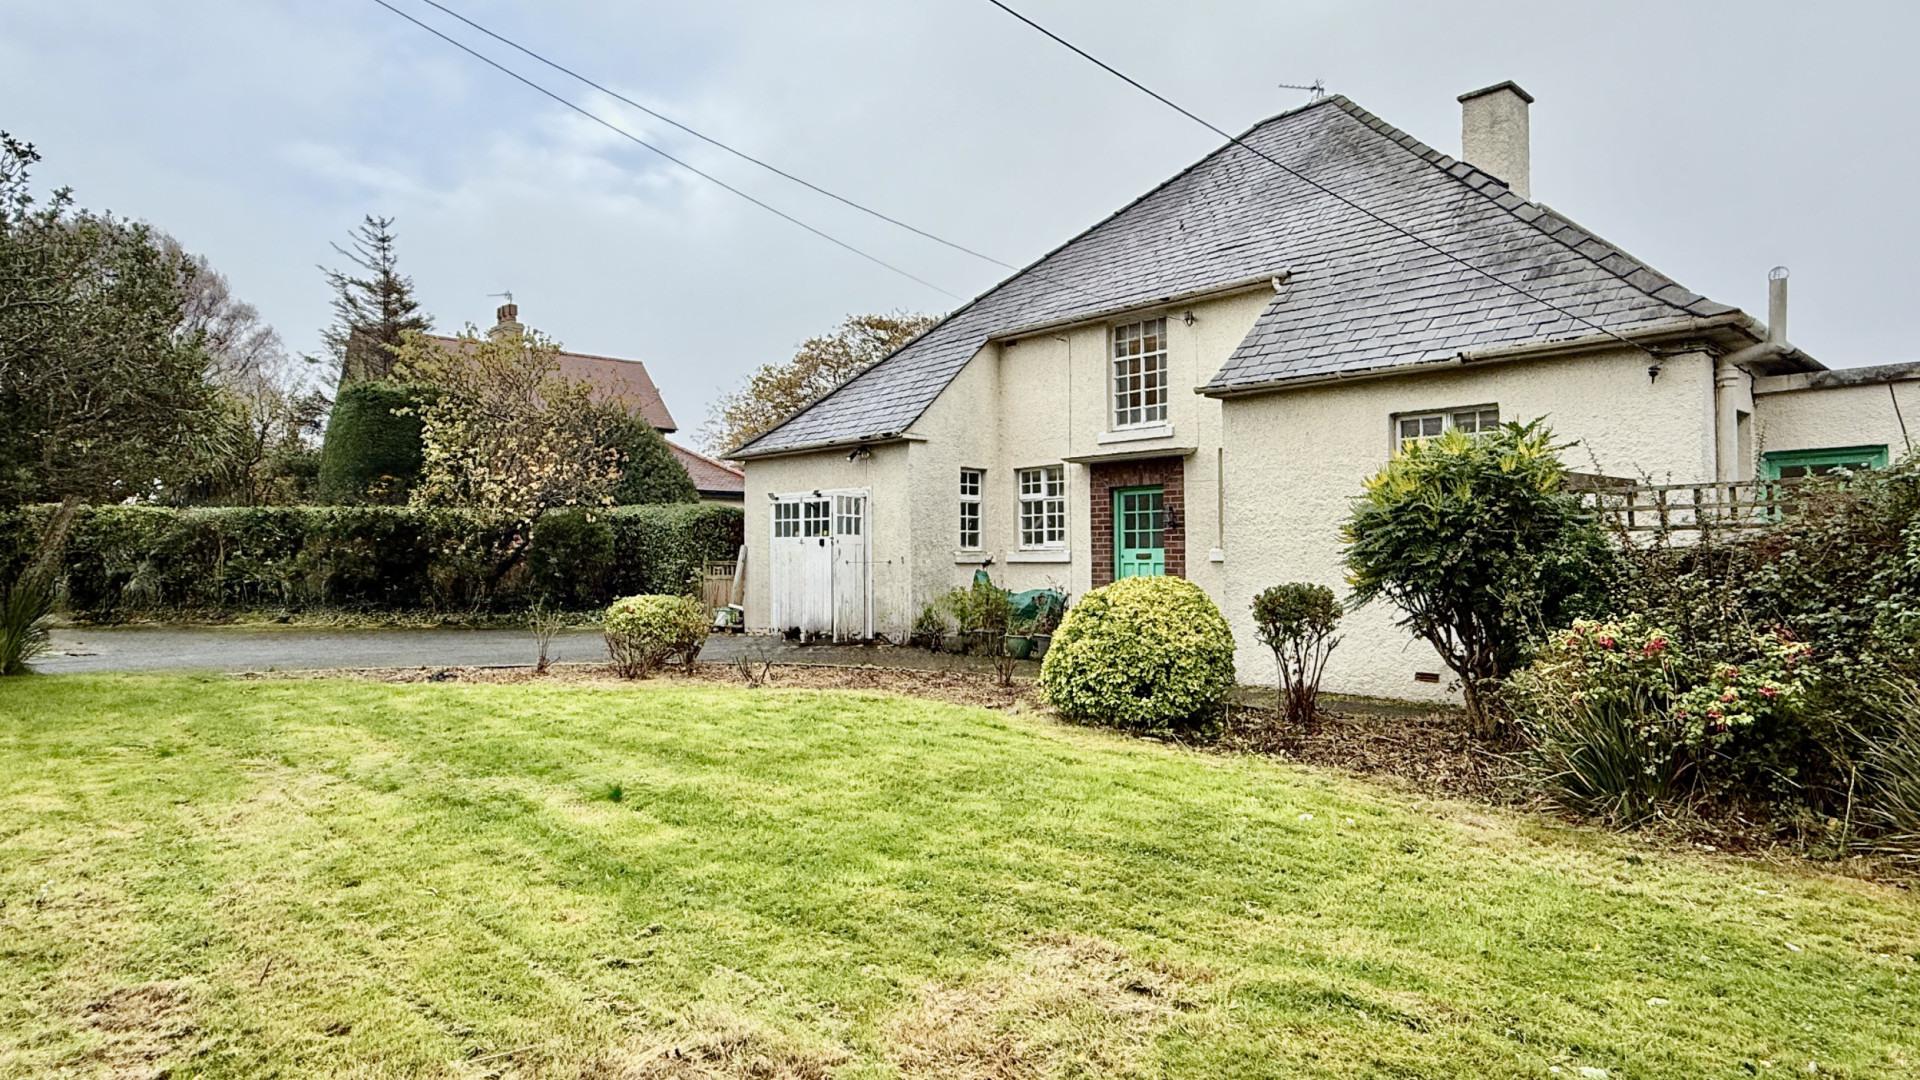
Smithy House Main Road Colby IM9 4NS
Smithy House Main Road Colby IM9 4NS
Offers in Region of £449,000
- 3
- 1
- 1
Key features
- A Characterful 1920s Detached Cottage and Restoration Opportunity
- Situated within the charming conservation area of Colby, a detached period cottage dating from around 1920, offering a rare opportunity to restore and modernise the property
- Set on the main road through the village and enjoying direct sea views, the property benefits from a convenient yet picturesque location within walking distance of local amenities
- The coastal villages of Port Erin and Port St Mary, along with Ballasalla and historic Castletown, are all within approximately 10–15 minutes’ drive
- While the property now requires renovation and modernisation, it offers generous accommodation, charming period features, and the potential to create a wonderful coastal family home
About the property
Smithy House is a characterful 3-bed home with sea views, spacious living areas, scope for modernisation, gardens, parking, and great potential in a sought-after south coast location.
Smithy House offers an exciting opportunity to acquire a characterful three-bedroom home with attractive sea views and considerable scope for modernisation in one of the south of the island’s most desirable coastal locations.
The ground floor provides generous and flexible living accommodation, beginning with a spacious lounge featuring a fireplace and hearth, which opens through into the dining room where a stove creates a warm and inviting focal point. A smaller library or snug provides an additional reception space, while the sunroom offers excellent potential to be transformed into a bright and comfortable garden room.
There is also a useful office or study with exposed beams, together with an entrance hallway and practical cloaks cupboard. The generously proportioned dining kitchen benefits from four windows, allowing plenty of natural light, and is fitted with a Belling farmhouse-style electric range, extractor hood and dishwasher, with space for a fridge and freezer. An airing cupboard, hot-water cylinder and Potterton boiler are also located within this area, while a separate utility room provides space for a washing machine and tumble dryer.
A turned staircase leads to the first floor, where there are three bedrooms, two of which enjoy appealing sea views, together with a family bathroom. Parquet flooring adds further character, while the existing uPVC windows would benefit from replacement as part of a wider programme of improvement.
Externally, the property enjoys a raised, walled and paved rear garden with established flower beds and mature trees. The current layout is relatively low maintenance, although it offers considerable scope for further landscaping to create an attractive and private outdoor space. There is also a three-quarter-size garage, parking immediately in front and additional off-road parking nearby, together with a small garden to the front.
With investment and careful updating, Smithy House has the potential to become a charming and distinctive coastal home. Subject to the necessary planning and building regulation approvals, there may also be scope to reconfigure parts of the ground floor to create an additional bathroom or further living accommodation. Viewing is highly recommended to appreciate the character, sea views and potential on offer.
Location
Smithy House Main Road Colby IM9 4NS
Further information
- Property type
- Cottage
- Tenure
- Freehold
- Land area
- 0 sq ft
Work out your repayments

Loan Amount
£314,000
Estimated per month
£1,657
Based on 4.00% nominalTotal interest payable
£183,222
These results are only indicative based on a typical repayment mortgage product. Repayments will be subject to the product provided and your circumstances.
Cherry Godfrey Insurance Services (IOM) Limited is registered with the Isle of Man Financial Services Authority as an insurance intermediary in respect of general business