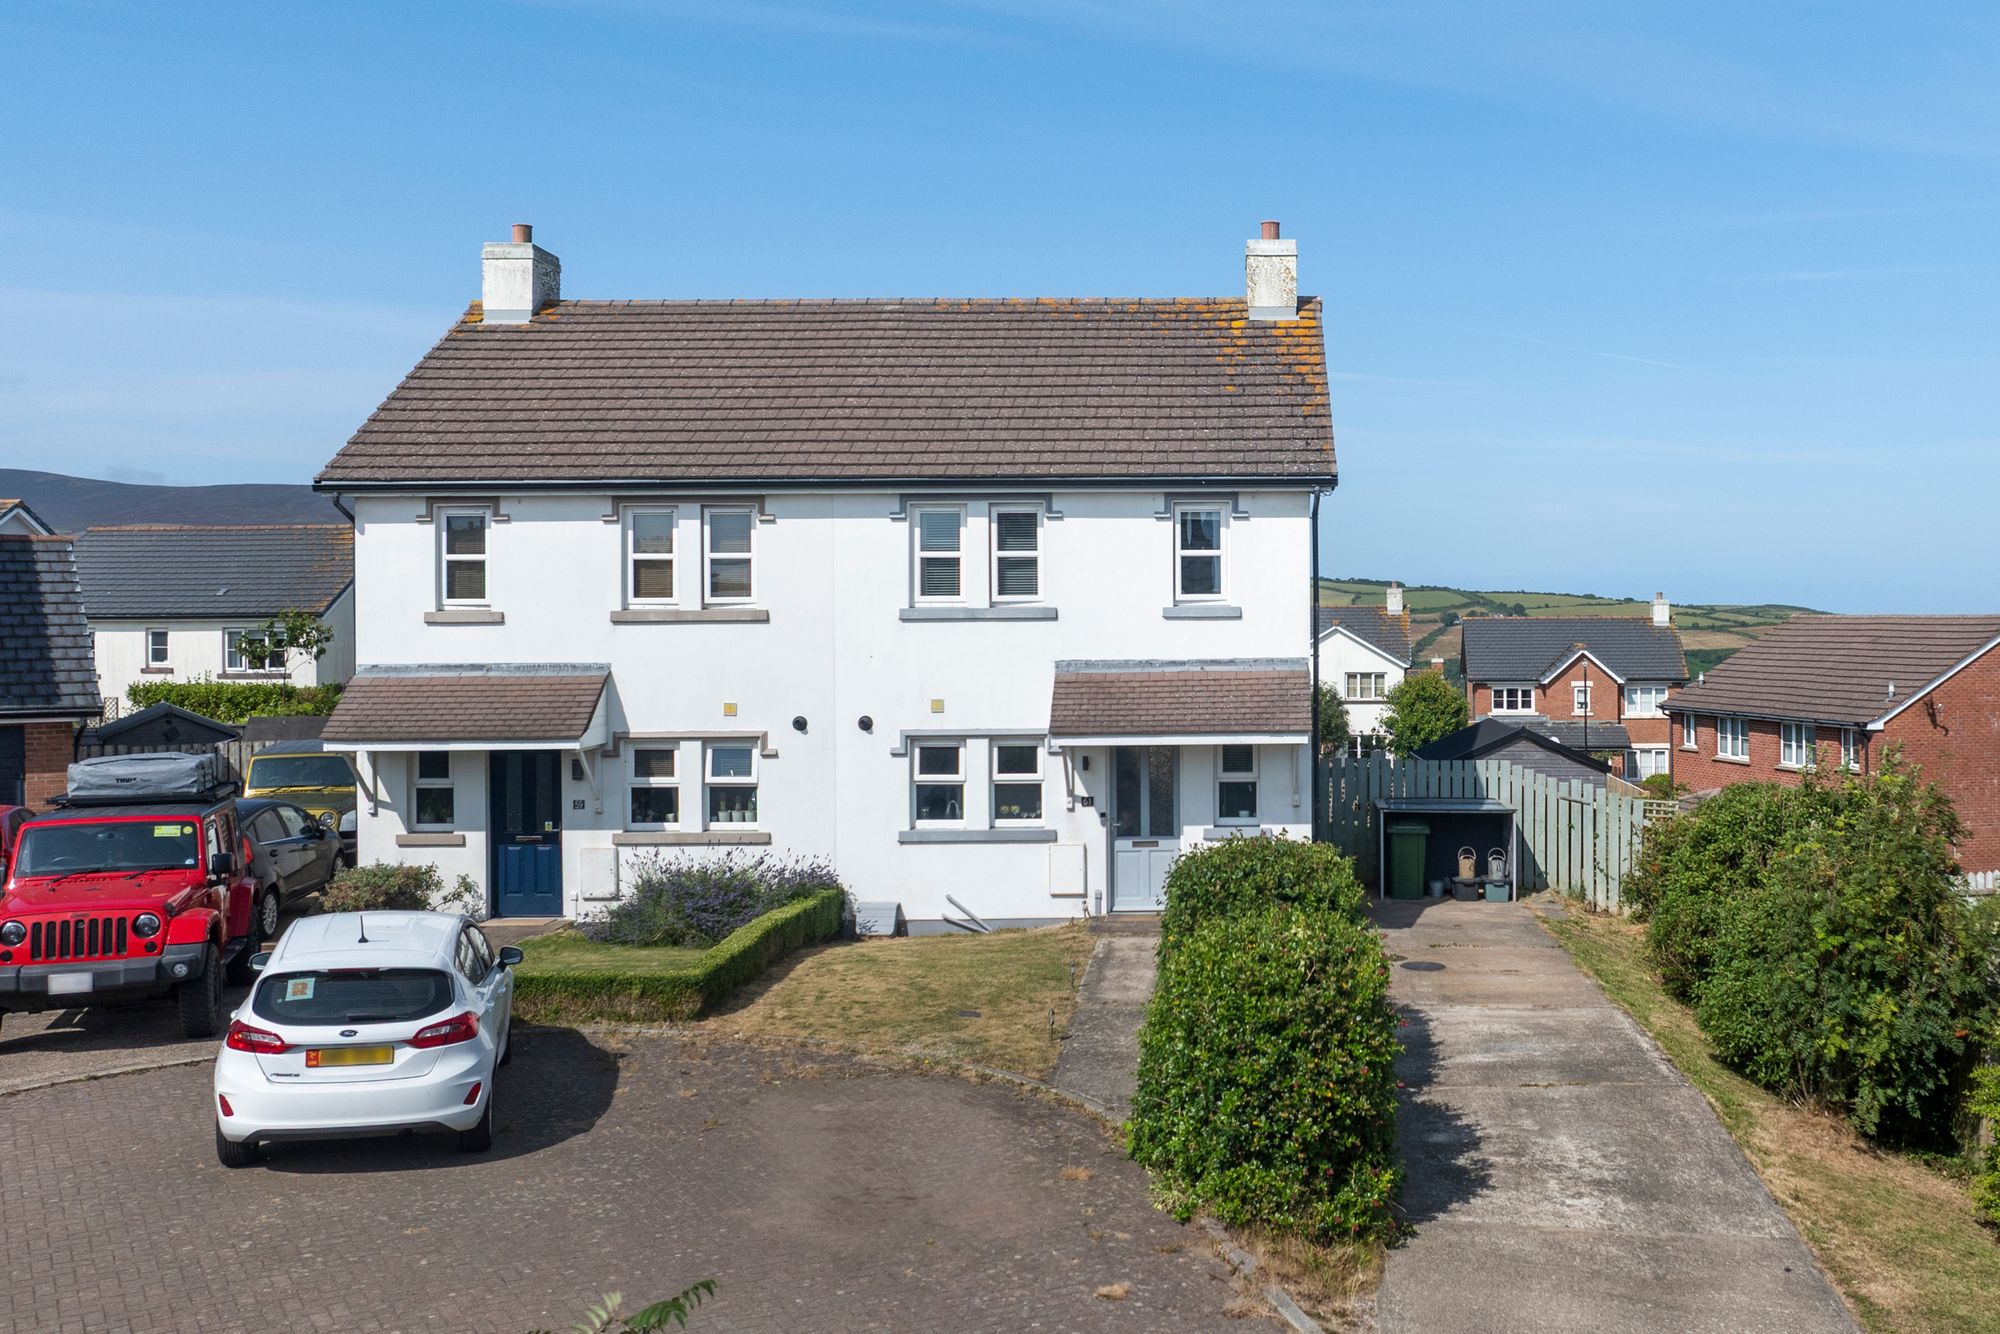
23, Terence Avenue, Douglas, IM2 5BN
Well presented semi-detached home situated within a quiet Cul-de-Sac close to schools, town centre, hospital and amenities of Douglas
£349,950
- 3
- 1
- 2
Key features
- Well Presented Semi-Detached Home
- Desirable Cul-de-Sac Location
- Ideal for Families
- Close to Schools, Park, Hospital and Town
- 2 Generous Reception Rooms
- Modern Galley Kitchen with Garden Access
- 3 Bedrooms, Bathroom & W.C.
- Off Road Parking
- Low Maintenance Front and Rear Gardens
- east
- semi
- semi detached
About the property
Well presented semi-detached home situated within a quiet Cul-de-Sac close to schools, town centre, hospital and amenities of Douglas
Manxmove are delighted to present this traditional semi-detached family home, superbly maintained throughout and offering spacious, well-appointed accommodation in a quiet yet highly convenient location. Ideal for families the property is within close proximity of Schools, Nobles Park, Nobles Hospital and City centre.
The property benefits from oil fired central heating and uPVC double glazing and is approached via an easily maintained front garden with brick driveway providing off-road parking, complemented by an Astroturf lawn.
Internally, the ground floor comprises an arched covered entrance leading into a welcoming reception hall with attractive laminate flooring and cloaks cupboard. There are two generous reception rooms: a bright lounge featuring an attractive marble fireplace with recessed electric fire and coving, and a separate sitting/dining room, ideal for family living and entertaining.
The modern fitted breakfast kitchen is well equipped with a range of cream fronted wall and base units with wooden work surfaces, incorporating a single drainer sink unit and breakfast bar. Integrated appliances include an AEG oven, Bosch hob with stainless steel extractor, fridge, freezer and AEG dishwasher. Downlighters and laminate flooring complete the space, with a door to the side and a useful store cupboard housing the oil fired central heating boiler.
To the first floor are three bedrooms, two of which are generous doubles (the principal bedroom enjoying distant views), together with a contemporary family bathroom fitted with a modern white suite comprising panelled bath, corner shower cubicle and wash hand basin, complemented by tiled walls and a heated towel rail. There is also a separate WC with fully tiled walls. Access to the loft is available from the landing.
Externally, the enclosed rear garden has been designed for ease of maintenance and enjoyment, featuring a Astroturf lawn and fenced boundaries — ideal for families and outdoor entertaining.
THINKING OF SELLING? We are professionally qualified estate agents and licensed members of the National Association of Estate Agents (NAEA). We provide free of charge walk through valuations based on properties that have sold so the valuation is far more accurate and realistic in this buoyant market. We will also advise and listen to your thoughts and plans. Give us a call on 01624 61 99 66 or email us at info@manxmove.im
DISCLAIMER Whilst Manxmove Ltd believe that these details are correct, neither Manxmove Ltd or their clients guarantee their accuracy in any way. Consequently, these details are not to be used to form part of any legally binding contract. Prospective purchasers or tenants are advised to visit this property to satisfy themselves as to the correctness of these details. Please note, we use wide angle camera lenses in order to show as much of each room as possible. This is not intended to mislead any prospective purchasers or tenants in any way and an honest verbal description is always available prior to viewing if required.
Location
23, Terence Avenue, Douglas, IM2 5BN
Further information
- Property type
- House (unspecified)
- Property style
- Modern
- Role type
- Selling
- Status
- Sold STC
- Branch
- Manxmove Estate Agents - Douglas
- Negotiator
- Jamie Lloyd
Floorplan

Work out your repayments

Loan Amount
£244,950
Estimated per month
£1,293
Based on 4.00% nominalTotal interest payable
£142,931
These results are only indicative based on a typical repayment mortgage product. Repayments will be subject to the product provided and your circumstances.
Cherry Godfrey Insurance Services (IOM) Limited is registered with the Isle of Man Financial Services Authority as an insurance intermediary in respect of general business